



$425,000
$429,000
0.9%For more information regarding the value of a property, please contact us for a free consultation.
183 N East River RD #F4 Des Plaines, IL 60016
4 Beds
3.5 Baths
2,200 SqFt
Key Details
Sold Price $425,000
Property Type Condo
Sub Type Condo
Listing Status Sold
Purchase Type For Sale
Square Footage 2,200 sqft
Price per Sqft $193
MLS Listing ID 12529295
Sold Date 01/26/26
Bedrooms 4
Full Baths 3
Half Baths 1
HOA Fees $210/mo
Rental Info Yes
Year Built 2003
Annual Tax Amount $6,864
Tax Year 2023
Lot Dimensions condo
Property Sub-Type Condo
Property Description
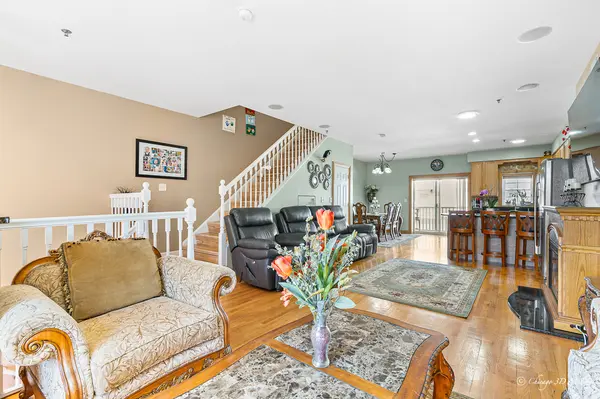
This extraordinary three-story townhome is a true standout, offering 4 bedrooms, 3 1/2 baths, and a level of craftsmanship that's hard to find today. Built entirely of brick, this home combines timeless durability with modern elegance. Step inside and you're greeted by soaring nine-foot ceilings, walls of sunlight, and hardwood floors that gleam from top to bottom. The open-concept main level is designed for entertaining, with a striking kitchen that showcases stainless steel appliances, extended 42-inch oak cabinetry, gorgeous granite counters, and a spacious peninsula. The kitchen flows seamlessly into the huge dining area and living room, where sliders open to a private terrace-perfect for cocktails at sunset, BBQ or your morning coffee retreat. Upstairs, three generous bedrooms provide comfort and style, highlighted by a luxurious primary suite with a massive walk-in closet and spa-like bath featuring a Jacuzzi tub and dual vanities. The lower level is equally impressive, offering a flexible space with full-size windows that can transform into a guest suite, entertainment room, or private home office. Complete with its own full bath and ample closet space, it's the perfect setup for in-laws or overnight guests. The convenience continues with laundry on the top floor, abundant oversized closets on every level, and an attached two-car garage plus driveway parking for two more vehicles, along with 34 guest spaces nearby. With low-maintenance fees, an unbeatable open floor plan, and a location that makes commuting and travel effortless, this home doesn't just check boxes-it defines them. Elegant, functional, and built to impress, this townhome is more than just a place to live-it's a lifestyle.
Location
State IL
County Cook
Area Des Plaines
Rooms
Basement Finished, Partial
Interior
Interior Features In-Law Floorplan, Walk-In Closet(s)
Heating Natural Gas
Cooling Central Air
Flooring Hardwood
Fireplaces Number 1
Fireplaces Type Electric
Fireplace Y
Appliance Range, Microwave, Dishwasher, Refrigerator, Washer, Dryer
Laundry Upper Level, Gas Dryer Hookup, In Unit
Exterior
Exterior Feature Balcony
Garage Spaces 2.0
View Water
Roof Type Asphalt
Building
Building Description Brick, No
Story 3
Sewer Public Sewer
Water Public
Structure Type Brick
New Construction false
Schools
Elementary Schools North Elementary School
Middle Schools Chippewa Middle School
High Schools Maine West High School
School District 62 , 62, 207
Others
HOA Fee Include Water,Insurance,Exterior Maintenance,Lawn Care,Snow Removal
Ownership Condo
Special Listing Condition None
Pets Allowed Cats OK, Dogs OK
Read Less
Want to know what your home might be worth? Contact us for a FREE valuation!

Our team is ready to help you sell your home for the highest possible price ASAP

© 2026 Listings courtesy of MRED as distributed by MLS GRID. All Rights Reserved.
Bought with Daniel Lee of Real People Realty
NEARBY SCHOOLS & BUSINESSES

GET MORE INFORMATION