
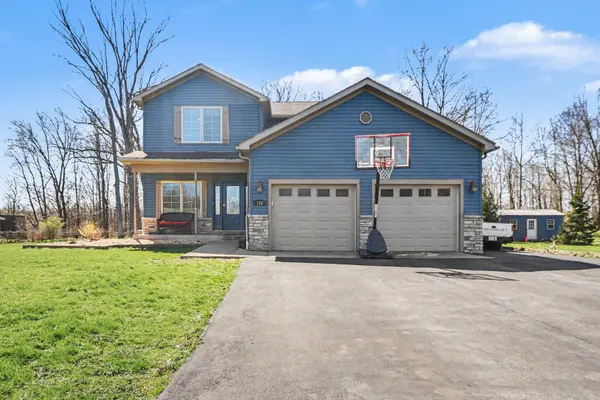

190 E Mekeland RD, Chesterton, IN 46304
See all 29 photos
190 E Mekeland RD, Chesterton, IN 46304
Neil Hackler
Neil Hackler

Real Estate Advisor License ID: 167138

+1(773) 677-3479

GET MORE INFORMATION

Full Name
Phone*
Message
We respect your privacy! Your information WILL NOT BE SHARED, SOLD, or RENTED to anyone, for any reason outside the course of normal real estate exchange. By submitting, you agree to our Terms of Use and Privacy Policy.

$ 400,000

$ 400,000

Est. payment /mo
Sold on 06/18/2026

190 E Mekeland RD Chesterton, IN 46304

3 Beds

3 Baths

2,876 SqFt


UPDATED:

Key Details

Sold Price $400,000

Property Type Single Family Home

Sub Type Single Family Residence

Listing Status Sold

Purchase Type For Sale

Square Footage 2,876 sqft

Price per Sqft $139

MLS Listing ID 836709

Sold Date 06/18/26

Bedrooms 3

Full Baths 2

Half Baths 1

HOA Y/N No

Year Built 2011

Annual Tax Amount $4,498

Tax Year 2025

Lot Size 1.123 Acres

Acres 1.123

Property Sub-Type Single Family Residence

Property Description

HOME SWEET HOME! This Exceptional 2011 Built Open Concept 3 Bed, 3 Bath 2-Story Home with a FINISHED BASEMENT, 2.5 Car Garage, and Situated on Just Over an Acre is a MUST SEE! From the moment you enter, you'll appreciate the 9' ceilings, expansive feel, and thoughtfully designed layout that seamlessly blends everyday comfort with elevated living. The formal living room offers a refined space for hosting or relaxing, while the open-concept design creates an effortless flow throughout the main living areas. The kitchen is the heart of the home, showcasing extensive cabinetry, generous counter space, a large island, and stainless steel appliances (that stay)--all opening directly to the dining area and spacious rec room. Here, abundant natural light and a striking fireplace create a warm, inviting atmosphere, perfect for both entertaining and quiet evenings in. Upstairs, you'll find three generously sized bedrooms, including a well-appointed primary suite designed for comfort and privacy. Complete with a private bath, walk-in closet, and its own dedicated office space, this suite offers the ideal balance of functionality and retreat. The finished basement is a true standout, featuring distinctive epoxy marble-style flooring and ICF foundation walls, delivering not only additional living space but also enhanced durability, efficiency, and long-term value. Step outside to your private, expansive setting on just over an acre, where a large deck, shed, and firepit create the perfect outdoor environment for entertaining, unwinding, or enjoying peaceful surroundings. Additional highlights include stainless steel appliances (that stay), washer and dryer, reverse osmosis system, and owned water softener--adding both convenience and value. THIS HOME IS PRICED TO SELL -- SCHEDULE YOUR PRIVATE SHOWING TODAY!

Location

State IN

County Porter

Zoning residential

Rooms

Basement Finished, Sump Pump

Interior

Interior Features Ceiling Fan(s), Walk-In Closet(s), Recessed Lighting, Pantry, Open Floorplan, Kitchen Island, High Ceilings, Granite Counters, Entrance Foyer

Heating Forced Air, Natural Gas

Fireplaces Number 1

Fireplaces Type Gas, Living Room, Gas Log

Fireplace Y

Appliance Dryer, Water Softener Owned, Washer, Stainless Steel Appliance(s), Range Hood, Refrigerator, Other, Microwave, Gas Range, Dishwasher

Exterior

Exterior Feature Fire Pit, Storage, Rain Gutters, Private Yard

Parking Features Attached, Paved, Kitchen Level, Garage Faces Front, Driveway, Concrete, Asphalt, Off Street, Garage Door Opener

Garage Spaces 2.5

Pool None

View Y/N true

View Neighborhood, Trees/Woods, Rural

Building

Lot Description Back Yard, Wooded, Private, Landscaped, Front Yard, Few Trees

Story Two

Sewer Septic Tank

Water Well

Level or Stories Two

Schools

School District Duneland School Corporation

Others

Tax ID 640419426031000023

SqFt Source Assessor

Security Features Carbon Monoxide Detector(s),Smoke Detector(s)

Acceptable Financing NRA20260406154157519673000000

Listing Terms NRA20260406154157519673000000

Financing VA


Listed by McColly Real Estate • Brent Wright
Bought with Coldwell Banker Real Estate Gr

NEARBY SCHOOLS & PROPERTIES

Neil Hackler

Neil Hackler

Real Estate Advisor License ID: 167138

+1(773) 677-3479

GET MORE INFORMATION

Name
Phone*
Message
Go tour this home

190 E Mekeland RD