



$330,000
$300,000
10.0%For more information regarding the value of a property, please contact us for a free consultation.
1005 Sudbury DR Joliet, IL 60435
3 Beds
2.5 Baths
1,794 SqFt
Key Details
Sold Price $330,000
Property Type Single Family Home
Sub Type Detached Single
Listing Status Sold
Purchase Type For Sale
Square Footage 1,794 sqft
Price per Sqft $183
Subdivision Stonegate
MLS Listing ID 12613297
Sold Date 05/08/26
Bedrooms 3
Full Baths 2
Half Baths 1
Year Built 1999
Annual Tax Amount $6,879
Tax Year 2025
Lot Size 8,712 Sqft
Lot Dimensions 75x120x75x120
Property Sub-Type Detached Single
Property Description
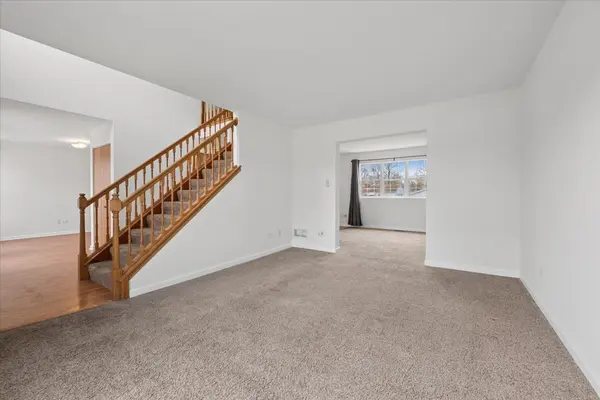
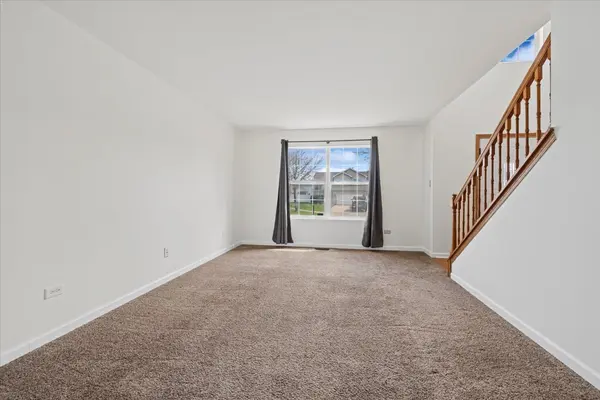
Amazing potential! Centrally located in West Joliet, this home checks all the boxes for a smart buyer. With plenty of space to spread out and enjoy, the main level offers a comfortable and functional layout featuring a bright living room, a cozy family room, a spacious eat-in kitchen perfect for everyday meals, and a formal dining room ideal for hosting gatherings. Upstairs, you'll find three generously sized bedrooms along with the convenience of second-floor laundry. The primary suite offers dual closets and a private full bath. The unfinished basement provides endless possibilities-whether you're envisioning additional living space, a home gym, or a recreation area. It also features a full walkout to the fenced backyard, complete with a brick paver patio. Ideally located near shopping, dining, and easy interstate access, this home combines space, convenience, and opportunity-perfect place to call home! Recent updates include HVAC 2025. Radon Remediation 2025. Roof 2018. Water Heater 2020.
Location
State IL
County Will
Area Joliet
Rooms
Basement Unfinished, Exterior Entry, Full, Walk-Out Access
Interior
Interior Features Vaulted Ceiling(s)
Heating Natural Gas
Cooling Central Air
Fireplace N
Appliance Range, Microwave, Dishwasher, Refrigerator, Washer, Dryer, Water Softener
Laundry Upper Level, Gas Dryer Hookup
Exterior
Garage Spaces 2.0
Community Features Park, Curbs, Sidewalks, Street Lights, Street Paved
Roof Type Asphalt
Building
Lot Description Cul-De-Sac
Building Description Vinyl Siding, No
Sewer Public Sewer
Water Public
Level or Stories 2 Stories
Structure Type Vinyl Siding
New Construction false
Schools
Elementary Schools Carl Sandburg Elementary School
Middle Schools Hufford Junior High School
School District 86 , 86, 204
Others
HOA Fee Include None
Ownership Fee Simple
Special Listing Condition None
Read Less
Want to know what your home might be worth? Contact us for a FREE valuation!

Our team is ready to help you sell your home for the highest possible price ASAP

© 2026 Listings courtesy of MRED as distributed by MLS GRID. All Rights Reserved.
Bought with Ellen Williams of Coldwell Banker Real Estate Group
NEARBY SCHOOLS & BUSINESSES

GET MORE INFORMATION