
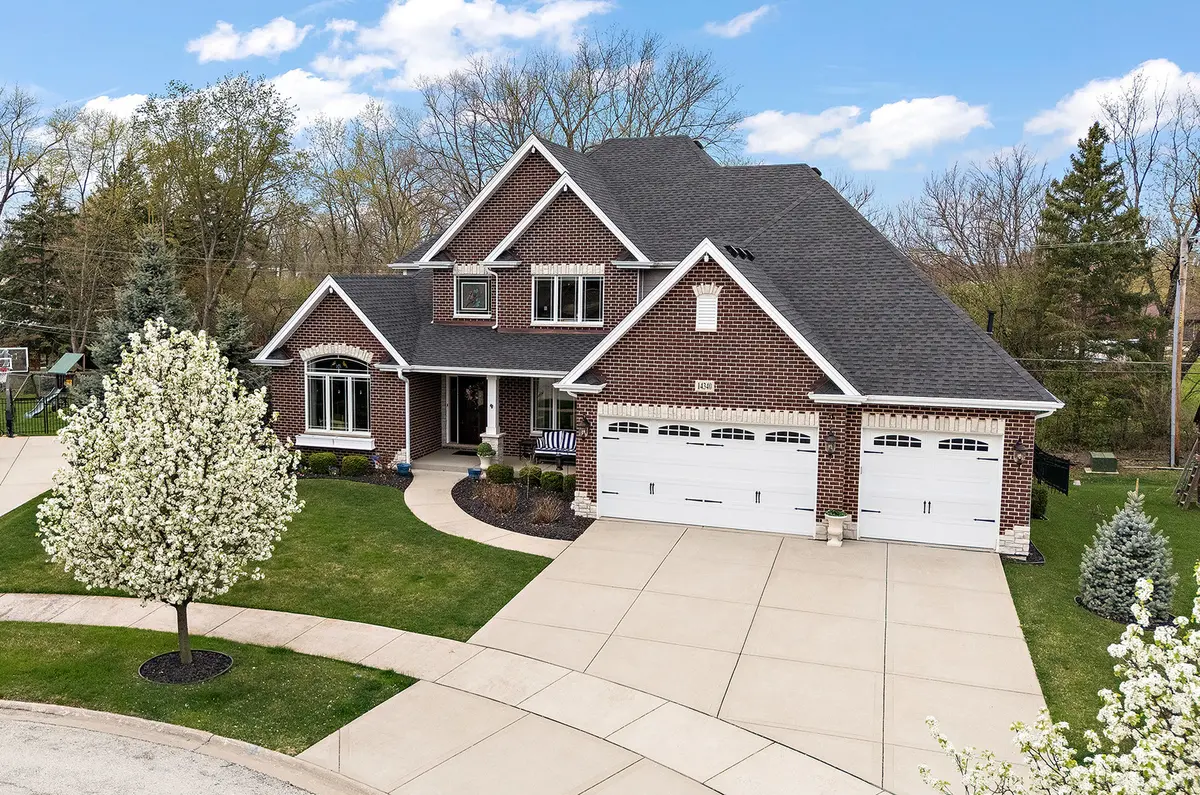

14340 Oakwood CT, Orland Park, IL 60462
See all 48 photos
14340 Oakwood CT, Orland Park, IL 60462
Neil Hackler
Neil Hackler

Real Estate Advisor License ID: 167138

+1(773) 677-3479

GET MORE INFORMATION

Full Name
Phone*
Message
We respect your privacy! Your information WILL NOT BE SHARED, SOLD, or RENTED to anyone, for any reason outside the course of normal real estate exchange. By submitting, you agree to our Terms of Use and Privacy Policy.

$ 915,000

$ 899,000 1.8%

Est. payment /mo
Sold on 05/26/2026

14340 Oakwood CT Orland Park, IL 60462

4 Beds

2.5 Baths

3,903 SqFt


UPDATED:

Key Details

Sold Price $915,000

Property Type Single Family Home

Sub Type Detached Single

Listing Status Sold

Purchase Type For Sale

Square Footage 3,903 sqft

Price per Sqft $234

MLS Listing ID 12604124

Sold Date 05/26/26

Style Traditional

Bedrooms 4

Full Baths 2

Half Baths 1

HOA Fees $45/ann

Year Built 2015

Annual Tax Amount $15,008

Tax Year 2024

Lot Size 0.261 Acres

Lot Dimensions 79x126x124x127

Property Sub-Type Detached Single

Property Description

Experience refined elegance and exceptional craftsmanship in this stunning 3900 sq. ft. custom-built home, ideally positioned on a quiet cul-de-sac in sought-after Orland Park. Step inside to a breathtaking two-story family room with soaring 19-foot ceilings, anchored by a striking white stone fireplace. Rich birch hardwood flooring flows throughout the main level, complemented by a custom staircase and upscale decorative lighting, including Swarovski crystal accents, creating a warm yet sophisticated atmosphere. The heart of the home is a designer kitchen featuring Brakur cabinetry, quartz countertops, premium Bosch appliances (including a double oven), under-cabinet lighting, and a large island complete with a built-in wine cooler. The adjacent four-season sunroom, surrounded by 10 windows and French doors, complete with corner fireplace, offers year-round enjoyment and seamless indoor/outdoor living. A highly desirable main-level primary suite delivers privacy and luxury, highlighted by a 13-foot tray ceiling, spa-inspired bath with a vanity, dual sinks, a walk-in doorless shower, a soaker tub and yes, wainscoting with chandelier and decorative ceiling! A gorgeous space designed for comfort and relaxation. Upstairs and beyond, the home offers flexibility for future expansion, including potential living space above the garage and a full lookout basement with roughed-in plumbing and duct work, ready for customization. Exterior & smart features Include: new roof, gutters, and Marvin windows; composite deck with 10x13 pergola; professionally lit landscaping; large yard with black aluminum fencing; and lawn sprinkler system. Expanded garage (extra 3 feet) with epoxy floors, heater, and battery backup door system. Mechanical & Efficiency Highlights include: dual HVAC systems, battery backup sump pump, and an installed radon mitigation system. This home offers a rare combination of luxury finishes, thoughtful upgrades, and future potential, all in a prime Orland Park location close to parks, shopping, dining, and top-rated schools. Occupancy available July 31.

Location

State IL

County Cook

Area Orland Park

Body of Water Main Master

Rooms

Basement Unfinished, Bath/Stubbed, Partial Exposure, 9 ft + pour, Concrete, Full, Daylight

Interior

Interior Features Vaulted Ceiling(s), 1st Floor Bedroom, 1st Floor Full Bath, Built-in Features, Walk-In Closet(s), Special Millwork

Heating Natural Gas, Forced Air, Sep Heating Systems - 2+

Cooling Central Air

Flooring Hardwood

Fireplaces Number 2

Equipment Security System, CO Detectors, Ceiling Fan(s), Sump Pump, Sprinkler-Lawn, Backup Sump Pump;, Radon Mitigation System, Electronic Air Filters

Fireplace Y

Appliance Double Oven, Microwave, Dishwasher, Refrigerator, Washer, Dryer, Disposal, Wine Refrigerator, Cooktop, Range Hood, Humidifier

Laundry Main Level, Laundry Closet, Sink

Exterior

Garage Spaces 3.0

Community Features Curbs, Sidewalks, Street Lights, Street Paved

Roof Type Asphalt

Building

Lot Description Cul-De-Sac, Landscaped, Mature Trees

Building Description Brick, No

Sewer Public Sewer

Water Lake Michigan

Level or Stories 2 Stories

Structure Type Brick

New Construction false

Schools

Elementary Schools Liberty Elementary School

Middle Schools Jerling Junior High School

High Schools Carl Sandburg High School

School District 135 , 135, 230

Others

HOA Fee Include Other

Ownership Fee Simple

Special Listing Condition None


Midwest Real Estate Data (MRED) IDX
Listed by Mike McCatty of  Century 21 Circle 
Bought with Larisa Salma Zahdan of My Realty Chicago Inc

NEARBY SCHOOLS & PROPERTIES

Neil Hackler

Neil Hackler

Real Estate Advisor License ID: 167138

+1(773) 677-3479

GET MORE INFORMATION

Name
Phone*
Message
Go tour this home

14340 Oakwood CT