



$705,000
$699,900
0.7%For more information regarding the value of a property, please contact us for a free consultation.
3631 N Sayre AVE Chicago, IL 60634
5 Beds
3 Baths
2,641 SqFt
Key Details
Sold Price $705,000
Property Type Single Family Home
Sub Type Detached Single
Listing Status Sold
Purchase Type For Sale
Square Footage 2,641 sqft
Price per Sqft $266
MLS Listing ID 12620200
Sold Date 06/26/26
Style Bungalow
Bedrooms 5
Full Baths 3
Year Built 1927
Annual Tax Amount $5,769
Tax Year 2024
Lot Size 3,693 Sqft
Lot Dimensions 30X123
Property Sub-Type Detached Single
Property Description
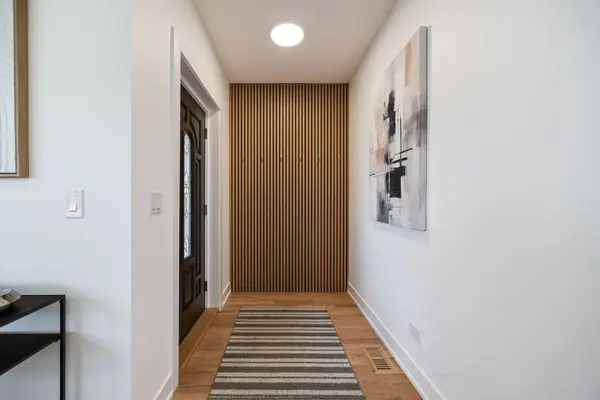
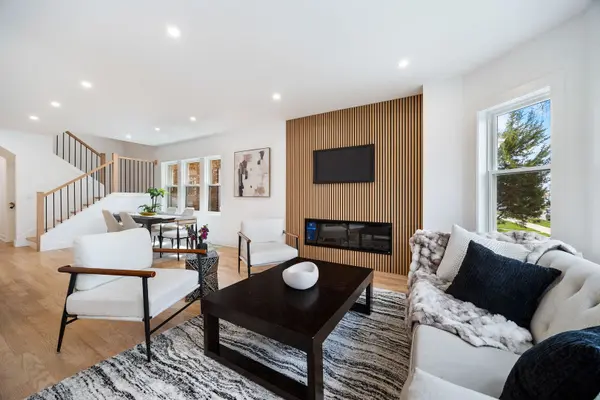
Classic Chicago bungalow re-imaged for modern living. This spacious twenty-eight-hundred-square-foot home offers five bedrooms and three full bathrooms, seamlessly blending timeless character with high-end modern updates. Step into an extra-wide foyer that opens to a stunning open-concept main level. The fully renovated kitchen is the heart of the home, featuring quartz countertops, a premium Frigidaire Professional appliance package, custom cabinetry, apron sink, and under-cabinet lighting. The spacious formal dining area flows beautifully into the living space, where a Touchstone smart electric fireplace creates a warm and inviting focal point. Throughout the home, you'll find white oak hardwood flooring, modern single-panel doors, updated casings, highlighted with recessed lighting. The electrical system has been completely updated, ensuring peace of mind. The flexible layout offers multiple options for a luxurious primary suite, including the potential for a walk-in closet, ensuite bath, dressing nook, and even a dedicated makeup nook-tailored to fit your lifestyle. All three bathrooms have been thoughtfully designed with upscale finishes and contemporary touches. A widened staircase enhances both functionality and architectural appeal. The finished basement expands your living options with versatility. Perfect as an additional family room. Luxury white oak LVP flooring, a kitchenette/wet bar, and ample living space, ideal for an in-law arrangement, guest suite, home office, gym, or income-generating house-hack opportunity. Major mechanical upgrades include HVAC with a steam humidifier, a tankless water heater, and water sump pump with drain tile. The crawl space has been fully insulated and conditioned, providing clean, usable storage. Exterior improvements are just as extensive, including windows throughout, siding, roof, fascia, gutters, and soffits. The garage has been refreshed with a new roof, siding, and concrete, and there's an additional new concrete pad-perfect for a work truck, boat, trailer, or extra vehicles. This home delivers the perfect combination of classic Chicago charm, modern luxury, and flexible living space-ready to meet today's lifestyle needs.
Location
State IL
County Cook
Area Chi - Dunning
Rooms
Basement Finished, Full
Interior
Heating Natural Gas
Cooling Central Air
Fireplaces Number 1
Fireplace Y
Appliance Range, Microwave, Refrigerator, Washer, Dryer
Exterior
Garage Spaces 2.0
Roof Type Asphalt
Building
Building Description Brick, No
Sewer Public Sewer
Water Lake Michigan, Public
Level or Stories 2 Stories
Structure Type Brick
New Construction false
Schools
Elementary Schools Bridge Elementary School
Middle Schools Bridge Elementary School
High Schools William Howard Taft High School
School District 299 , 299, 299
Others
HOA Fee Include None
Ownership Fee Simple
Special Listing Condition None
Read Less
Want to know what your home might be worth? Contact us for a FREE valuation!

Our team is ready to help you sell your home for the highest possible price ASAP

© 2026 Listings courtesy of MRED as distributed by MLS GRID. All Rights Reserved.
Bought with Michael Gregorarz of Relic Realty LLC
NEARBY SCHOOLS & BUSINESSES

GET MORE INFORMATION