

1404 Monterey Pine DR, Normal, IL 61761
See all 31 photos
1404 Monterey Pine DR, Normal, IL 61761
Neil Hackler
Neil Hackler

Real Estate Advisor License ID: 167138

+1(773) 677-3479

GET MORE INFORMATION

Full Name
Phone*
Message
We respect your privacy! Your information WILL NOT BE SHARED, SOLD, or RENTED to anyone, for any reason outside the course of normal real estate exchange. By submitting, you agree to our Terms of Use and Privacy Policy.

$ 336,250

$ 345,000 2.5%

Est. payment /mo
Sold on 06/29/2026

1404 Monterey Pine DR Normal, IL 61761

2 Beds

2 Baths

2,505 SqFt


UPDATED:

Key Details

Sold Price $336,250

Property Type Single Family Home

Sub Type 1/2 Duplex

Listing Status Sold

Purchase Type For Sale

Square Footage 2,505 sqft

Price per Sqft $134

Subdivision Evergreen Village

MLS Listing ID 12617845

Sold Date 06/29/26

Bedrooms 2

Full Baths 2

HOA Fees $185/mo

Rental Info Yes

Year Built 2022

Annual Tax Amount $9,143

Tax Year 2024

Lot Dimensions 0 X 0

Property Sub-Type 1/2 Duplex

Property Description

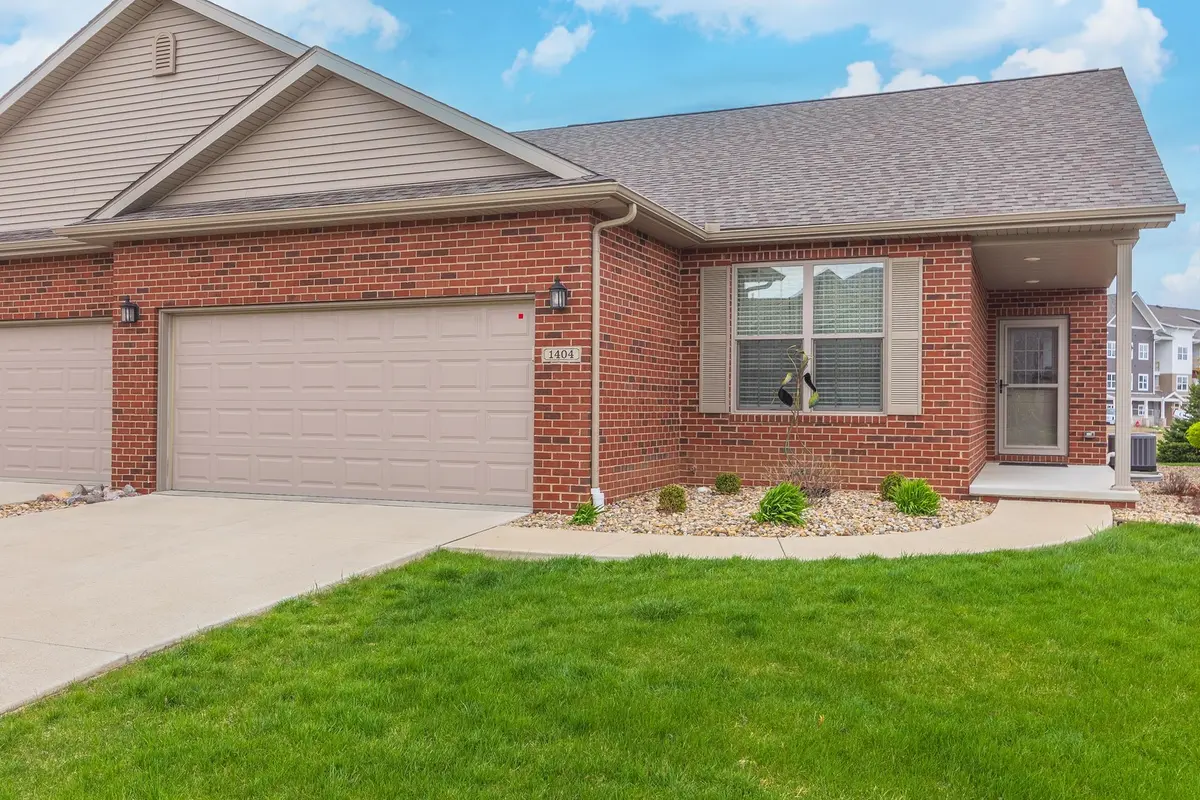
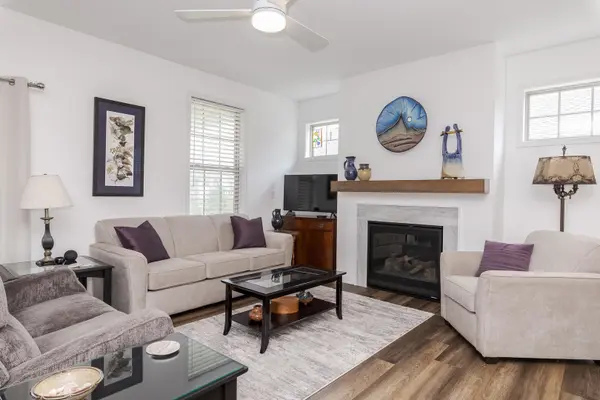
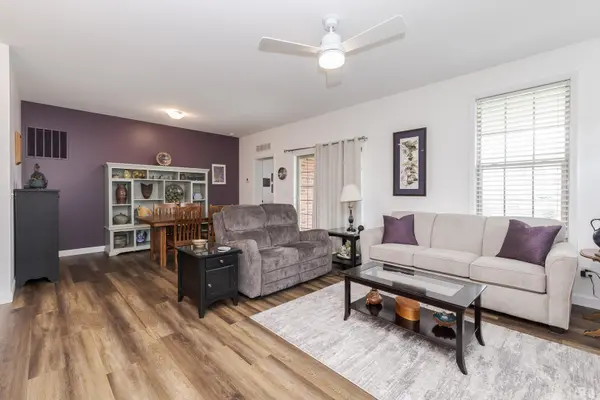
Easy care living! Mowing the grass and shoveling the snow is provided by the Evergreen Villas Homeowners Association. This beautiful 2 bedroom, 2 bath home features a well thought out floor plan for you to enjoy. The tv can be placed above the fireplace if desired. The kitchen has quartz countertops with an overhang for island seating as well as a dining area. The primary bedroom suite has a walk-in closet, spacious shower and vanity. The lower level is unfinished with an egress window and rough in for a third bath. The covered patio is perfect for relaxing! Also, the neighborhood features pathways and the Constitution Trail can be accessed down the street at Rosa Parks Commons.

Location

State IL

County Mclean

Area Normal

Rooms

Basement Unfinished, Bath/Stubbed, Egress Window, Partial

Interior

Heating Natural Gas

Cooling Central Air

Fireplaces Number 1

Fireplaces Type Gas Log

Fireplace Y

Appliance Range, Microwave, Dishwasher, Refrigerator, Washer, Dryer

Laundry Main Level

Exterior

Garage Spaces 2.0

Building

Building Description Brick, No

Story 1

Sewer Public Sewer

Water Public

Structure Type Brick

New Construction false

Schools

Elementary Schools Prairieland Elementary

Middle Schools Parkside Jr High

High Schools Normal Community West High Schoo

School District 5 , 5, 5

Others

HOA Fee Include Lawn Care,Snow Removal

Ownership Fee Simple w/ HO Assn.

Special Listing Condition None

Pets Allowed Cats OK, Dogs OK, Size Limit


Midwest Real Estate Data (MRED) IDX
Listed by Ann Baugh of  BHHS Central Illinois, REALTORS 
Bought with Harold Odom of Coldwell Banker Real Estate Group

NEARBY SCHOOLS & PROPERTIES

Neil Hackler

Neil Hackler

Real Estate Advisor License ID: 167138

+1(773) 677-3479

GET MORE INFORMATION

Name
Phone*
Message
Go tour this home

1404 Monterey Pine DR