



$1,400,000
$1,199,000
16.8%For more information regarding the value of a property, please contact us for a free consultation.
420 Beachwalk LN Michigan City, IN 46360
4 Beds
4 Baths
3,139 SqFt
Key Details
Sold Price $1,400,000
Property Type Single Family Home
Sub Type Single Family Residence
Listing Status Sold
Purchase Type For Sale
Square Footage 3,139 sqft
Price per Sqft $446
Subdivision C/Cason Park
MLS Listing ID 837182
Sold Date 05/18/26
Bedrooms 4
Half Baths 1
Three Quarter Bath 3
HOA Fees $405/qua
HOA Y/N Yes
Year Built 2013
Annual Tax Amount $13,950
Tax Year 2025
Lot Size 4,138 Sqft
Acres 0.095
Property Sub-Type Single Family Residence
Property Description
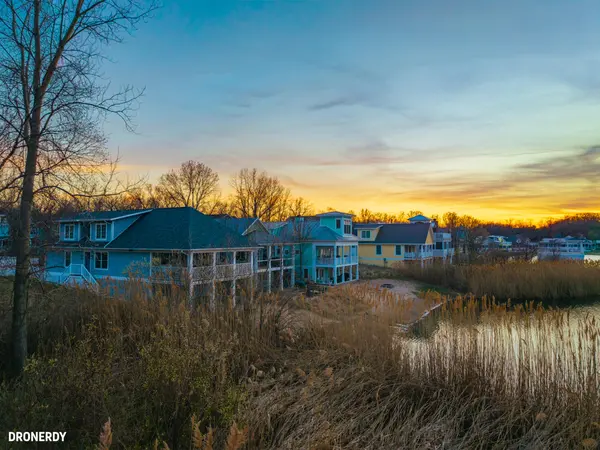
Your perfect getaway awaits at this amazing waterfront home in Michigan City's Beachwalk. The stunning views of Lake Kai from your balcony will delight as you host friends and family in this home built for entertaining. You'll love the modern, clean style of your vaulted, open-concept living room and bright chef's kitchen with JennAir appliances. Tasteful wood touches abound and every detail is considerate and intentional. Throughout the home, windows are elevated by chic wooden shutters, including the main floor owner's suite -- a calm respite with shiplap-accented tray ceiling and spacious bath. The upstairs mezzanine overlooks the main living area and leads to two bedrooms and an adjoining bath. The lower level is designed for play with a super cool game lounge, an incredible custom wet bar with wine cooler, ice maker, drink fridge, and mood lighting. The cinema room provides coziness to relax and unwind. The fourth bedroom offers further space for your guests and there's even interior storage for paddleboards, cornhole, and beach gear. Walk out to a sandy shore where you can chill around a fire pit and dip your toes in cool water. All this and Beachwalk's resort-style amenities including a pool, hot tub, fishing pier, splash pad, and a community boardwalk to the shores of Lake Michigan. Bring your shades and swimsuit, your new lake lifestyle is here!
Location
State IN
County La Porte
Interior
Interior Features Cathedral Ceiling(s), Wet Bar, Tray Ceiling(s), Stone Counters, Recessed Lighting, Open Floorplan, Kitchen Island, Entrance Foyer, Double Vanity, Ceiling Fan(s)
Heating ENERGY STAR Qualified Equipment, Zoned, Forced Air
Fireplaces Number 1
Fireplaces Type Gas, Living Room
Fireplace Y
Appliance Dryer, Washer, Stainless Steel Appliance(s), Range Hood, Refrigerator, Other, Microwave, Gas Range, ENERGY STAR Qualified Appliances, Dishwasher
Exterior
Exterior Feature Balcony, Rain Gutters, Lighting, Fire Pit
Parking Features Off Street, Paved, Concrete
Amenities Available Clubhouse, Pool, Playground, Park, Other, Management, Maintenance Grounds
View Y/N true
View Water
Building
Lot Description Other
Story Three Or More
Sewer Public Sewer
Water Public
Level or Stories Three Or More
Others
HOA Fee Include Other
Tax ID 460121476084000022
SqFt Source Estimated
Security Features Smoke Detector(s),Security System
Acceptable Financing NRA20260415172733544539000000
Listing Terms NRA20260415172733544539000000
Financing Cash
Read Less
Want to know what your home might be worth? Contact us for a FREE valuation!

Our team is ready to help you sell your home for the highest possible price ASAP
Bought with Realty Executives Premier
NEARBY SCHOOLS & BUSINESSES

GET MORE INFORMATION