



$312,000
$324,000
3.7%For more information regarding the value of a property, please contact us for a free consultation.
8716 Orchid DR St. John, IN 46373
3 Beds
3 Baths
1,752 SqFt
Key Details
Sold Price $312,000
Property Type Townhouse
Sub Type Townhouse
Listing Status Sold
Purchase Type For Sale
Square Footage 1,752 sqft
Price per Sqft $178
Subdivision Gates Of St. John - Iris Gates
MLS Listing ID 837595
Sold Date 06/22/26
Bedrooms 3
Full Baths 1
Half Baths 1
Three Quarter Bath 1
HOA Fees $220/mo
HOA Y/N Yes
Year Built 2024
Annual Tax Amount $2,797
Tax Year 2025
Lot Size 1,742 Sqft
Acres 0.04
Property Sub-Type Townhouse
Property Description
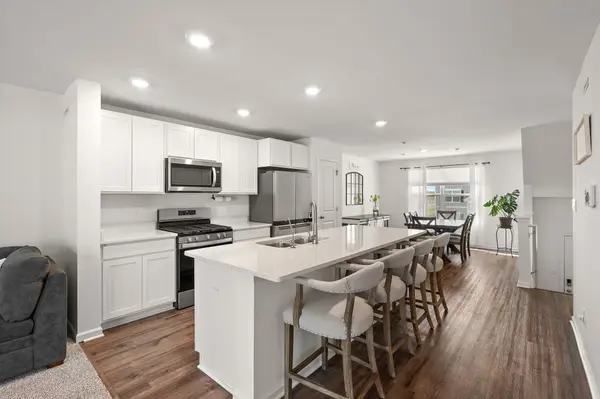
MOVE RIGHT IN TO THIS LESS THAN 2 YEAR OLD, 3 BEDROOM, 3 BATH TOWNHOME! This home provides the perks of new construction without the wait! Kitchen boasts stainless appliances, 9ft quartz island, pantry, ample cabinet space, and an open concept floor plan into the dining area and living room making it the perfect entertaining space. 1/2 bath off the kitchen and neutral paint and flooring throughout! Living room features sliding glass doors out to a balcony. Upstairs you'll find your main bedroom with private 3/4 bath- upgraded double vanity & walk in closet. 2 other good sized bedrooms, a full hall bath, and Whirlpool washer/dryer complete the upstairs. Lower level provides access to the finished 2 car garage with epoxy floors, and second living area! Water softener and reverse osmosis installed, blinds, window treatments, and ceiling fans complete this better than new home! Schedule your showing today!
Location
State IN
County Lake
Interior
Interior Features Ceiling Fan(s), Walk-In Closet(s), Stone Counters, Recessed Lighting, Pantry, Kitchen Island, Double Vanity
Heating Forced Air, Other, Natural Gas
Fireplace N
Appliance Dryer, Water Softener Owned, Washer, Stainless Steel Appliance(s), Refrigerator, Microwave, Gas Water Heater, Gas Range, Dishwasher, Disposal
Exterior
Exterior Feature Balcony
Parking Features Attached, Garage Faces Rear, Asphalt, Alley Access, Additional Parking, Garage Door Opener
Garage Spaces 2.0
Pool None
Amenities Available Landscaping, Snow Removal
View Y/N true
View Neighborhood
Building
Lot Description Other
Story Three Or More
Sewer Public Sewer
Water Public
Level or Stories Three Or More
Schools
School District Hanover
Others
HOA Fee Include Maintenance Grounds,Snow Removal
Tax ID 451503455013000015
SqFt Source Builder
Acceptable Financing NRA20260421201213126434000000
Listing Terms NRA20260421201213126434000000
Financing Conventional
Read Less
Want to know what your home might be worth? Contact us for a FREE valuation!

Our team is ready to help you sell your home for the highest possible price ASAP
Bought with City and Field Real Estate
NEARBY SCHOOLS & BUSINESSES

GET MORE INFORMATION