
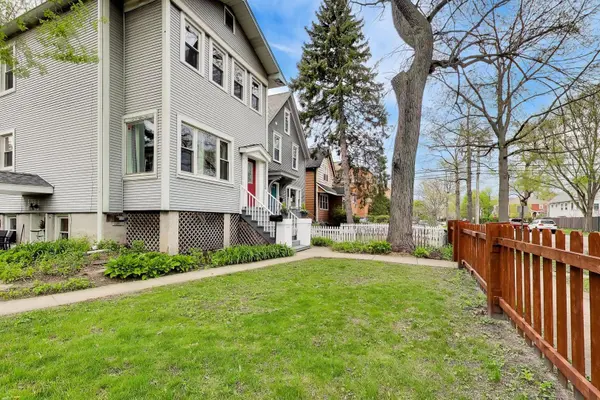

1028 Ashland AVE, Evanston, IL 60202
See all 53 photos
1028 Ashland AVE, Evanston, IL 60202
Neil Hackler
Neil Hackler

Real Estate Advisor License ID: 167138

+1(773) 677-3479

GET MORE INFORMATION

Full Name
Phone*
Message
We respect your privacy! Your information WILL NOT BE SHARED, SOLD, or RENTED to anyone, for any reason outside the course of normal real estate exchange. By submitting, you agree to our Terms of Use and Privacy Policy.

$ 705,000

$ 725,000 2.8%

Est. payment /mo
Sold on 07/07/2026

1028 Ashland AVE Evanston, IL 60202

5 Beds

3 Baths

2,750 SqFt


UPDATED:

Key Details

Sold Price $705,000

Property Type Single Family Home

Sub Type Detached Single

Listing Status Sold

Purchase Type For Sale

Square Footage 2,750 sqft

Price per Sqft $256

MLS Listing ID 12628166

Sold Date 07/07/26

Style Farmhouse

Bedrooms 5

Full Baths 3

Year Built 1897

Annual Tax Amount $11,326

Tax Year 2024

Lot Size 8,276 Sqft

Lot Dimensions 50 X 170

Property Sub-Type Detached Single

Property Description

Spacious and well-maintained home set on an oversized 50 x 170 lot on one of Evanston's most charming tree-lined streets, offering 3 bedrooms above grade and 2 additional bedrooms in the lower level, with a 3 bed, 2 bath main residence plus a separate 2 bed, 1 bath in-law suite. The main level features a large, bright living room, a front sunroom that can serve as a sitting area or home office, and a functional mudroom for everyday use. A separate dining/family room overlooks the lush backyard and provides a great space for both daily living and entertaining. The kitchen is set apart and offers ample cabinetry, generous storage, updated finishes, and a functional eat-in layout. Upstairs, the primary bedroom includes a large closet and access to a shared full bath. Two additional bedrooms are well-sized with great natural light. A second full bathroom is located on the main level, adding convenience and flexibility. The lower level features a fully separate 2-bedroom, 1-bathroom in-law suite with its own living area and kitchen, ideal for related living, guest space, or rental income. Additional highlights include 2 laundry areas, hardwood floors, and great overall storage. Outdoor space is a standout with an expansive deck perfect for relaxing or entertaining, overlooking a deep, fully fenced yard. Rare four-car garage provides exceptional parking, storage, or additional income potential. Convenient location with easy access to Metra and CTA, close to parks, schools, and just minutes to downtown Evanston's shops, dining, lakefront, and everyday conveniences, including Valli Produce and Starbucks.

Location

State IL

County Cook

Area Evanston

Body of Water FARMHOUSE

Rooms

Basement Finished, Full, Daylight

Interior

Interior Features In-Law Floorplan, 1st Floor Full Bath

Heating Natural Gas

Cooling Central Air

Flooring Hardwood

Fireplaces Number 1

Fireplaces Type Gas Log

Fireplace Y

Appliance Range, Microwave, Dishwasher, Refrigerator, Washer, Dryer, Stainless Steel Appliance(s)

Laundry Main Level, In Unit

Exterior

Garage Spaces 4.0

Community Features Curbs, Sidewalks, Street Lights, Street Paved

Roof Type Asphalt

Building

Building Description Aluminum Siding, No

Sewer Public Sewer

Water Lake Michigan

Level or Stories 2 Stories

Structure Type Aluminum Siding

New Construction false

Schools

Elementary Schools Washington Elementary School

Middle Schools Nichols Middle School

High Schools Evanston Twp High School

School District 65 , 65, 202

Others

HOA Fee Include None

Ownership Fee Simple

Special Listing Condition None


Midwest Real Estate Data (MRED) IDX
Listed by Mark Keppy of  Baird & Warner 
Bought with Jennifer Furlong Perrin of @properties Christie's International Real Estate

NEARBY SCHOOLS & PROPERTIES

Neil Hackler

Neil Hackler

Real Estate Advisor License ID: 167138

+1(773) 677-3479

GET MORE INFORMATION

Name
Phone*
Message
Go tour this home

1028 Ashland AVE