



$875,000
$875,000
For more information regarding the value of a property, please contact us for a free consultation.
35 Beech DR Lake Zurich, IL 60047
4 Beds
3.5 Baths
3,617 SqFt
Key Details
Sold Price $875,000
Property Type Single Family Home
Sub Type Detached Single
Listing Status Sold
Purchase Type For Sale
Square Footage 3,617 sqft
Price per Sqft $241
MLS Listing ID 12579076
Sold Date 07/13/26
Style Traditional
Bedrooms 4
Full Baths 3
Half Baths 1
Year Built 2005
Annual Tax Amount $17,505
Tax Year 2024
Lot Size 0.260 Acres
Lot Dimensions 149.9 x 75
Property Sub-Type Detached Single
Property Description
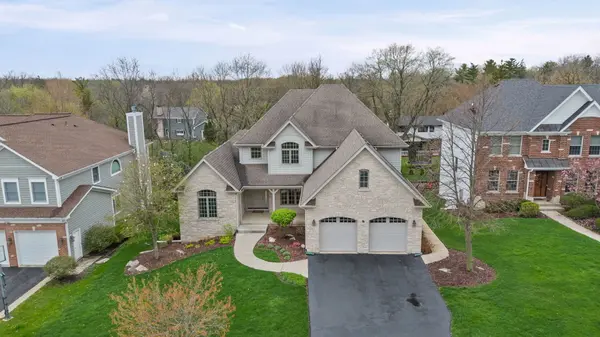
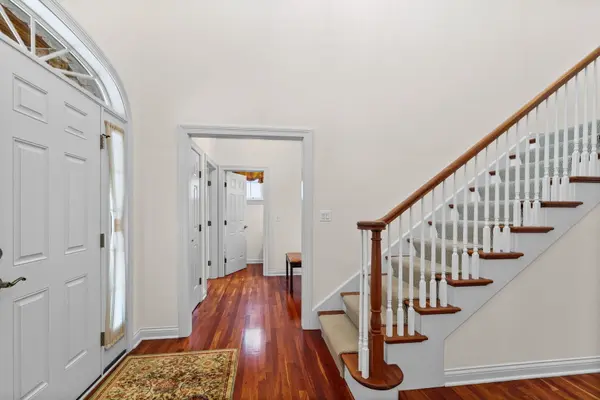
A Rare opportunity to own a 4-bedroom, 3.5-bath distinguished CUSTOM-BUILT HUMMEL residence where refined architecture meets coveted PRIVATE LAKE PRIVILEGES and an elevated lakeside lifestyle. Residents enjoy the opportunity for EXCLUSIVE MEMBERSHIP to the WEST LAKE BEACH CLUB, offering private lake rights, a resident-only beach, dock access, and the ability to launch kayaks, paddleboards, canoes, and personal watercraft - making Lake Zurich a natural extension of everyday living. A gracious foyer introduces interiors defined by 9-foot ceilings, RICH CHERRY HARDWOOD FLOORING throughout the first level, and expansive CASEMENT WINDOWS that fill the home with natural light. A standout feature is the PRIVATE FIRST FLOOR WING - ideal for in-law, guest, or executive home office use - complete with bedroom, walk-in closet, full bath, and adjoining den. This thoughtfully designed retreat offers flexibility and privacy that is rarely found. The FORMAL DINING ROOM transitions effortlessly into a well-appointed BUTLER'S PANTRY, creating an elegant setting for entertaining. An OVERSIZED MUDROOM with built-in workspace and generous storage connects to the attached garage, featuring a TWO-CAR CONFIGURATION PLUS AN ADDITIONAL TANDEM SPACE suitable for a third vehicle, abundant storage, and two exterior access doors. The GOURMET KITCHEN serves as the heart of the home, appointed with granite countertops, extensive maple cabinetry, stainless steel appliances, gas cooktop, and a substantial center island with seating. The adjacent breakfast area opens to a CEDAR-PANELED SCREENED PORCH, extending living space for seamless indoor-outdoor enjoyment. The FAMILY ROOM anchored by a gas fireplace and flanked by CHARMING WINDOW SEATS offers generous scale for both everyday Living and Entertaining. Upstairs, the PRIMARY SUITE PRESENTS A PRIVATE RETREAT with spa-inspired bath, soaking tub, dual vanities, and two expansive walk-in closets. Two additional bedrooms are generously sized and share a well-appointed Jack and Jill Bathroom. An OVERSIZED SECOND FLOOR LAUNDRY ROOM provides valuable flex space for organization or future customization. The unfinished ENGLISH BASEMENT with 9-foot ceilings and rough-in plumbing has been intentionally designed for seamless future expansion. Offering 3,617 square feet above grade and situated on a .26-acre homesite, the residence is finished in timeless HARDIE BOARD SIDING and stone. Two BRAND NEW furnaces, two new A/C units, and a new water softener provide modern efficiency and long-term confidence. Ideally positioned near Paulus Park, residents can enjoy the beach, summer concerts, seasonal festivals, and the farmers market - all within WALKING DISTANCE. The wooded backdrop and proximity to North Barrington create a rare balance of privacy and convenience, while easy access to Route 53 and Interstate 94 ensures an effortless commute. A compelling blend of ARCHITECTURAL INTERGRITY, MULTI-GENERATIONAL FLEXIBILITY, and PRIVATE LAKE LIVING- Rarely Available and Truly Exceptional.
Location
State IL
County Lake
Area Hawthorn Woods / Lake Zurich / Kildeer / Long Grove
Body of Water Custom
Rooms
Basement Unfinished, Bath/Stubbed, 9 ft + pour, Daylight, Full
Interior
Interior Features Cathedral Ceiling(s), Dry Bar, 1st Floor Bedroom, In-Law Floorplan, 1st Floor Full Bath, Built-in Features, Walk-In Closet(s), High Ceilings, Granite Counters
Heating Natural Gas
Cooling Central Air
Flooring Hardwood
Fireplaces Number 1
Fireplaces Type Gas Log, Gas Starter
Fireplace Y
Appliance Range, Microwave, Dishwasher, Refrigerator, Washer, Dryer, Disposal, Stainless Steel Appliance(s), Cooktop, Range Hood, Water Softener Owned, Gas Cooktop
Laundry Upper Level, Gas Dryer Hookup, Sink
Exterior
Garage Spaces 3.0
Community Features Lake, Dock, Water Rights, Curbs, Sidewalks, Street Lights, Street Paved
Waterfront Description Water Rights
Roof Type Asphalt,Other
Building
Lot Description Landscaped, Water Rights, Wooded, Mature Trees
Building Description Stone,Fiber Cement, No
Sewer Public Sewer
Water Public
Level or Stories 2 Stories
Structure Type Stone,Fiber Cement
New Construction false
Schools
Elementary Schools Seth Paine Elementary School
Middle Schools Lake Zurich Middle - N Campus
High Schools Lake Zurich High School
School District 95 , 95, 95
Others
HOA Fee Include None
Ownership Fee Simple
Special Listing Condition None
Read Less
Want to know what your home might be worth? Contact us for a FREE valuation!

Our team is ready to help you sell your home for the highest possible price ASAP

© 2026 Listings courtesy of MRED as distributed by MLS GRID. All Rights Reserved.
Bought with Susan Maman of @properties Christie's International Real Estate
NEARBY SCHOOLS & BUSINESSES

GET MORE INFORMATION