

204 Brandywine DR, Poplar Grove, IL 61065
See all 20 photos
204 Brandywine DR, Poplar Grove, IL 61065
Neil Hackler
Neil Hackler

Real Estate Advisor License ID: 167138

+1(773) 677-3479

GET MORE INFORMATION

Full Name
Phone*
Message
We respect your privacy! Your information WILL NOT BE SHARED, SOLD, or RENTED to anyone, for any reason outside the course of normal real estate exchange. By submitting, you agree to our Terms of Use and Privacy Policy.

$ 260,000

$ 265,000 1.9%

Est. payment /mo
Sold on 08/31/2026

204 Brandywine DR Poplar Grove, IL 61065

4 Beds

3 Baths

2,290 SqFt


UPDATED:

Key Details

Sold Price $260,000

Property Type Single Family Home

Sub Type Detached Single

Listing Status Sold

Purchase Type For Sale

Square Footage 2,290 sqft

Price per Sqft $113

MLS Listing ID 12643027

Sold Date 08/31/26

Bedrooms 4

Full Baths 3

HOA Fees $143/ann

Year Built 1994

Annual Tax Amount $4,377

Tax Year 2025

Lot Size 10,890 Sqft

Lot Dimensions 70X155

Property Sub-Type Detached Single

Property Description

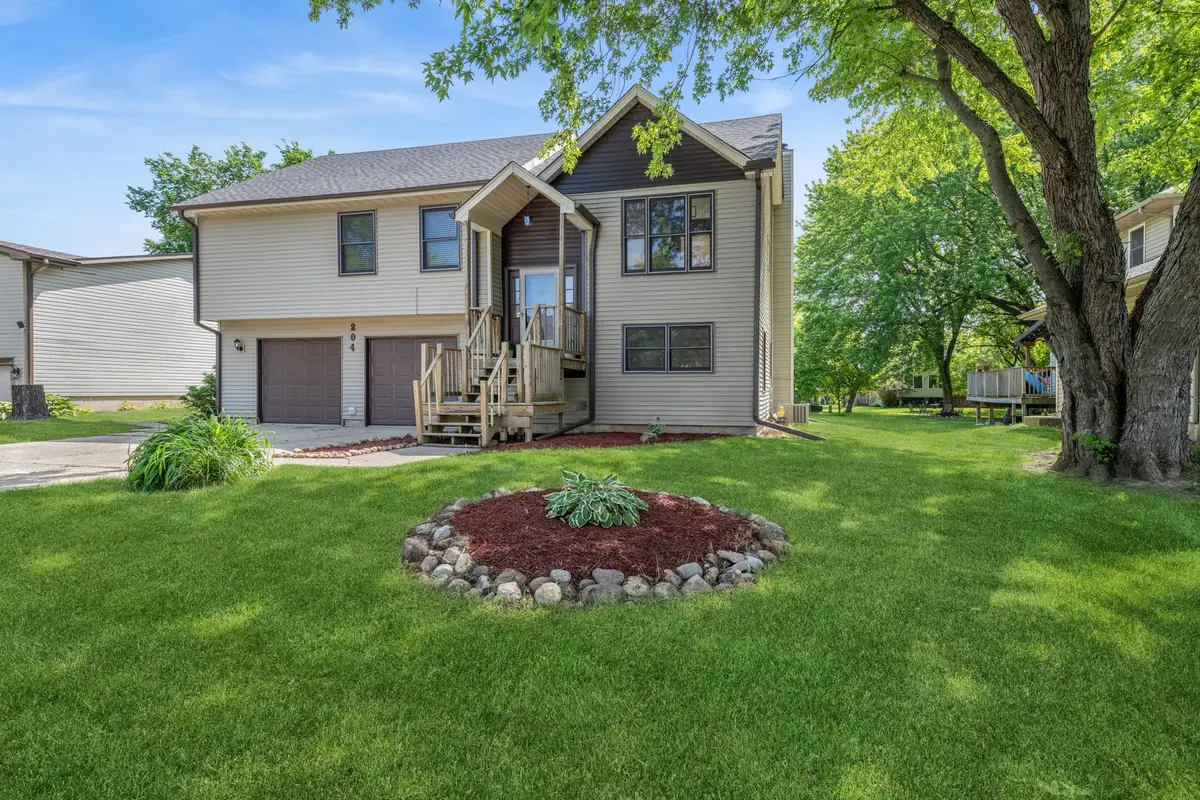
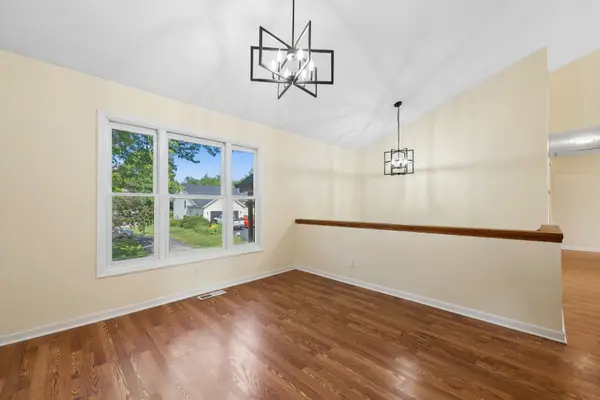
Spacious raised-ranch home with 4 bedrooms, 3 full bathrooms and attached 2-car garage in the gated community of Candlewick Lake! 2026 updates: New roof, new a/c unit, 2 new sliding glass doors, new kitchen appliances, all new light fixtures (inside and out), fresh paint throughout entire home, new bathroom flooring, and much more! The main level features a light and bright living room, separate dining area and eat-in kitchen. 3 of the bedrooms and 2 full bathrooms are on the main floor. The lower level walk-out has a rec room with fireplace, 4th bedroom, full bathroom, and a bonus room for potential home gym/office/storage and the laundry room. Community offers private lake, 9 hole golf course, fitness center and community pool! Come check it out! Broker owned property.

Location

State IL

County Boone

Area Poplar Grove

Rooms

Basement Finished, Exterior Entry, Egress Window, Walk-Out Access

Interior

Interior Features Vaulted Ceiling(s)

Heating Natural Gas

Cooling Central Air

Fireplaces Number 1

Fireplaces Type Gas Log

Equipment Water-Softener Owned, TV-Cable, CO Detectors, Ceiling Fan(s), Water Heater-Gas

Fireplace Y

Appliance Range, Microwave, Dishwasher, Refrigerator, Disposal, Water Softener Owned

Laundry Gas Dryer Hookup

Exterior

Garage Spaces 2.0

Roof Type Asphalt

Building

Building Description Vinyl Siding, No

Sewer Public Sewer

Water Public

Level or Stories Raised Ranch

Structure Type Vinyl Siding

New Construction false

Schools

Elementary Schools Manchester Elementary School

Middle Schools North Boone Middle School

High Schools North Boone High School

School District 200 , 200, 200

Others

HOA Fee Include Clubhouse,Exercise Facilities,Pool

Ownership Fee Simple w/ HO Assn.

Special Listing Condition None


Midwest Real Estate Data (MRED) IDX
Listed by Kimberly Johnston of  Baird & Warner Fox Valley - Geneva 
Bought with Jamie Serpico of Stellar Results Realty

NEARBY SCHOOLS & PROPERTIES

Neil Hackler

Neil Hackler

Real Estate Advisor License ID: 167138

+1(773) 677-3479

GET MORE INFORMATION

Name
Phone*
Message
Go tour this home

204 Brandywine DR