

10280 California ST, Crown Point, IN 46307
See all 32 photos
10280 California ST, Crown Point, IN 46307
Neil Hackler
Neil Hackler

Real Estate Advisor License ID: 167138

+1(773) 677-3479

GET MORE INFORMATION

Full Name
Phone*
Message
We respect your privacy! Your information WILL NOT BE SHARED, SOLD, or RENTED to anyone, for any reason outside the course of normal real estate exchange. By submitting, you agree to our Terms of Use and Privacy Policy.

$ 475,000

$ 474,900

Est. payment /mo
Sold on 07/14/2026

10280 California ST Crown Point, IN 46307

3 Beds

3 Baths

2,451 SqFt


UPDATED:

Key Details

Sold Price $475,000

Property Type Single Family Home

Sub Type Single Family Residence

Listing Status Sold

Purchase Type For Sale

Square Footage 2,451 sqft

Price per Sqft $193

Subdivision Summertree Ph 01

MLS Listing ID 840020

Sold Date 07/14/26

Bedrooms 3

Full Baths 1

Three Quarter Bath 2

HOA Fees $38/mo

HOA Y/N Yes

Year Built 2018

Annual Tax Amount $5,013

Tax Year 2024

Lot Size 0.425 Acres

Acres 0.425

Property Sub-Type Single Family Residence

Property Description

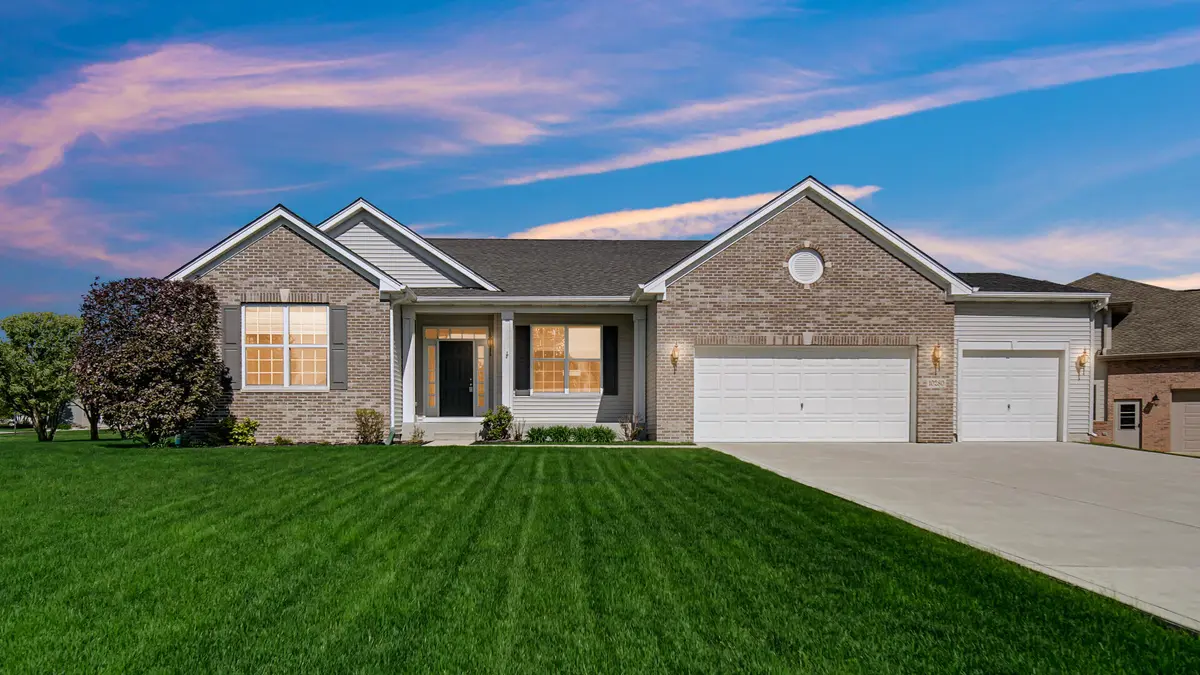
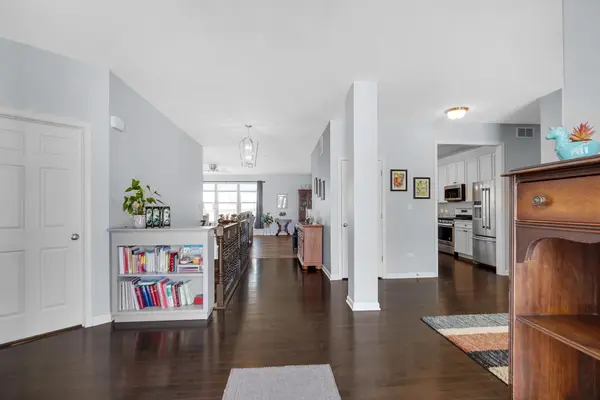
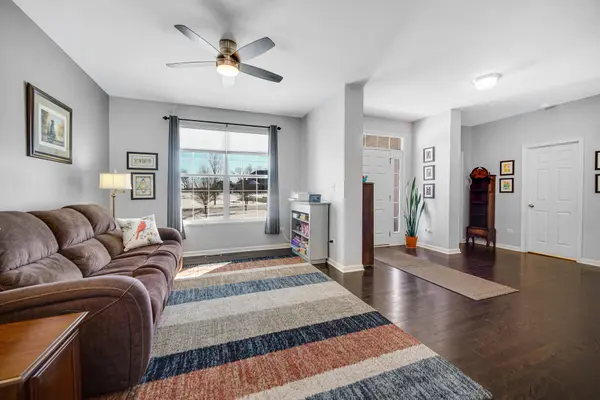
Proudly presenting this exceptional, better than new, quality built 3-bedroom, 3-bath ranch in the highly sought-after Summertree community slated for 2 new parks & a 2 mile walking path. Situated on a spacious corner lot w/ tranquil pond views, this beautifully maintained brick & vinyl residence offers timeless appeal, quality craftsmanship, & a desirable three-car garage. A welcoming foyer w/ rich hardwood flooring, transom window, and sidelights opens to an airy, open-concept floor plan designed for both comfortable living and effortless entertaining. The elegant dining room provides the perfect setting for gatherings, while two generously sized bedrooms and a full bath are thoughtfully positioned for privacy. The expansive living area features abundant natural light, Pergo Outlast waterproof flooring, and a remote-controlled gas fireplace. The well-appointed kitchen boasts 42" custom cabinetry, granite countertops, stainless steel appliances, a large pantry, and a spacious breakfast area overlooking the backyard. Step outside to the concrete patio and enjoy peaceful pond views and stunning sunsets. Privately tucked away, the primary suite is a true retreat featuring double-door entry, a tray ceiling, dual walk-in closets, and a beautifully updated bath with a walk-in shower, elevated double vanity, and solid-surface countertops. Additional features include a finished main-floor laundry room, generous storage throughout, sprinkler system, hard-wired security system, newer sump pump with battery backup, and updated ejector pump. The partially finished basement offers a large recreation room, newly completed 3/4 bath, and crawl space for additional storage. Conveniently located near shopping, medical facilities, and places of worship, this move-in-ready home combines comfort, style, and peace of mind. While this home has been meticulously maintained, a 1yr home warranty from Americas Preferred Home Warranty (499 value) is included for added peace of mind.

Location

State IN

County Lake

Rooms

Basement Bath/Stubbed, Unfinished, Sump Pump, Partially Finished, Crawl Space

Interior

Interior Features Ceiling Fan(s), Country Kitchen, Walk-In Closet(s), Tray Ceiling(s), Recessed Lighting, Pantry, Open Floorplan, His and Hers Closets, High Ceilings, Granite Counters, Eat-in Kitchen, Entrance Foyer, Double Vanity

Heating Forced Air, Natural Gas

Fireplaces Number 1

Fireplaces Type Gas, Other, Living Room

Fireplace Y

Appliance Built-In Gas Range, Stainless Steel Appliance(s), Refrigerator, Microwave, Dishwasher, Disposal

Exterior

Exterior Feature None

Parking Features Attached, Oversized, On Street, Kitchen Level, Garage Faces Front, Driveway, Concrete, Additional Parking, Off Street, Garage Door Opener

Garage Spaces 3.0

Pool None

Amenities Available Maintenance Grounds, Other

View Y/N true

View Neighborhood, Pond

Building

Lot Description Back Yard, Sprinklers In Front, Paved, Landscaped, Front Yard, Corner Lot

Story One

Sewer Public Sewer

Water Public

Level or Stories One

Schools

School District Crown Point

Others

HOA Fee Include Maintenance Grounds

Tax ID 451602202010000042

SqFt Source Assessor

Security Features Other,Smoke Detector(s)

Acceptable Financing NRA20260602132925195071000000

Listing Terms NRA20260602132925195071000000

Financing Cash


Listed by SCHUPP Real Estate • Christine Benko
Bought with Brokerworks Group

NEARBY SCHOOLS & PROPERTIES

Neil Hackler

Neil Hackler

Real Estate Advisor License ID: 167138

+1(773) 677-3479

GET MORE INFORMATION

Name
Phone*
Message
Go tour this home

10280 California ST