

265 E 124th AVE, Crown Point, IN 46307
See all 50 photos
265 E 124th AVE, Crown Point, IN 46307
Neil Hackler
Neil Hackler

Real Estate Advisor License ID: 167138

+1(773) 677-3479

GET MORE INFORMATION

Full Name
Phone*
Message
We respect your privacy! Your information WILL NOT BE SHARED, SOLD, or RENTED to anyone, for any reason outside the course of normal real estate exchange. By submitting, you agree to our Terms of Use and Privacy Policy.

$ 564,700

$ 564,700

Est. payment /mo
Sold on 08/10/2026

265 E 124th AVE Crown Point, IN 46307

4 Beds

3 Baths

2,828 SqFt


UPDATED:

Key Details

Sold Price $564,700

Property Type Single Family Home

Sub Type Single Family Residence

Listing Status Sold

Purchase Type For Sale

Square Footage 2,828 sqft

Price per Sqft $199

Subdivision Pine Hill Ph 2 Sub

MLS Listing ID 840110

Sold Date 08/10/26

Bedrooms 4

Full Baths 2

Half Baths 1

HOA Y/N No

Year Built 2020

Annual Tax Amount $4,894

Tax Year 2025

Lot Size 0.408 Acres

Acres 0.4082

Property Sub-Type Single Family Residence

Property Description

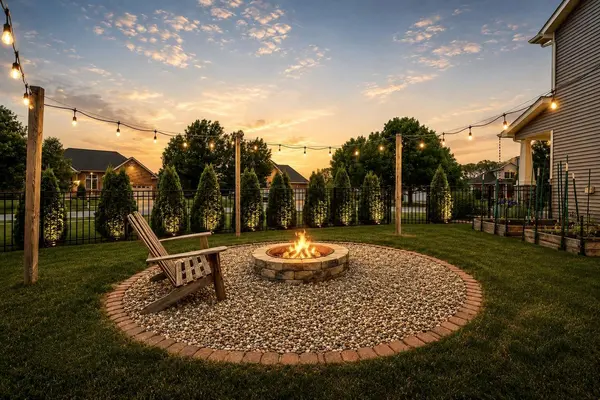
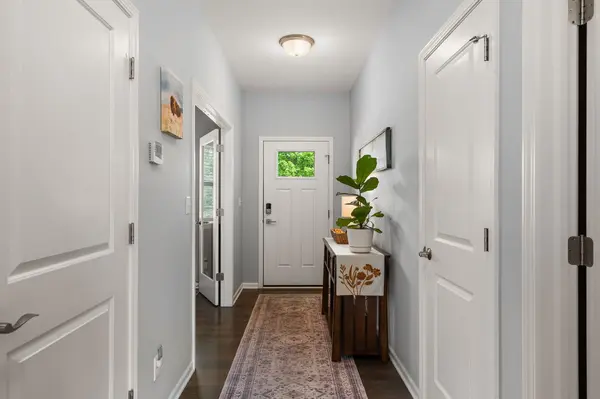
NEW FAVORITE LISTING ALERT! Nestled in an AMAZING location, this nearly new custom and QUALITY built two-story offers everything you've been searching for, from picturesque curb appeal and incredible upgrades throughout, an OVERSIZED 4+ CAR DEEP HEATED GARAGE, and the backyard oasis of your dreams. A charming covered front porch welcomes you into a spacious foyer with a private in-home office featuring glass French doors, perfect for working from home or e-learning days. Open-concept living shines with a stunning formal living room, oversized windows, abundant natural light, and a cozy fireplace accented by natural stacked stone and a timeless mantel. The designer eat-in kitchen is truly a chef's dream, featuring an oversized custom island with quartz top, white soft-close cabinetry with upgraded hardware, natural stone countertops, stainless single-bowl undermount sink, stainless appliances that stay, a brand-new gas range, and the most amazing walk-in pantry/butler's pantry. The custom mudroom leads to an oversized heated four-car-deep garage with soaring ceilings and extra attic storage. Upstairs, you'll find four spacious bedrooms, including a primary suite that seals the deal. The 15x14 primary suite boasts tray ceilings, a custom illuminated walk-in closet, double-sink vanity with premium backlit mirror, and a walk-in shower. The fully finished basement is perfect for entertaining with a 10K theater package, 9ft ceilings, upgraded POE Network, and storage. And the backyard? Absolutely unbeatable. Summer is coming, & this home is the VIBE.. featuring a covered custom outdoor kitchen with bar seating, pool with sun deck, fire pit for late-night laughs, garden boxes, shed for storage, and a fully fenced yard ready for kids and pups. All of this just minutes from shopping, fine dining, top-rated schools, and expressways for an easy Chicago commute! Low Indiana taxes, and an amazing sense of community (just minutes from charming Crown Point Square), WELCOME HOME!!!

Location

State IN

County Lake

Rooms

Basement Finished, Sump Pump, Interior Entry, Full

Interior

Interior Features Eat-in Kitchen, Walk-In Closet(s), Tray Ceiling(s), Stone Counters, Recessed Lighting, Pantry, Open Floorplan, Kitchen Island

Heating Forced Air, Natural Gas

Fireplace N

Appliance Dishwasher, Range Hood, Refrigerator, Microwave, Gas Range

Exterior

Parking Features Garage Door Opener, Heated Garage, Driveway

Garage Spaces 4.0

View Y/N true

View Other

Building

Lot Description Corner Lot, Landscaped, Front Yard

Story Two

Sewer Public Sewer

Water Public

Level or Stories Two

Others

Tax ID 451615352001000042

Acceptable Financing NRA20260602215247893941000000

Listing Terms NRA20260602215247893941000000

Financing Conventional


Listed by Keller Williams Preferred Real • Tiffany Dowling
Bought with Brokerworks Group

NEARBY SCHOOLS & PROPERTIES

Neil Hackler

Neil Hackler

Real Estate Advisor License ID: 167138

+1(773) 677-3479

GET MORE INFORMATION

Name
Phone*
Message
Go tour this home

265 E 124th AVE