

4718 Lake Dawnwood DR, Mchenry, IL 60051
See all 38 photos
4718 Lake Dawnwood DR, Mchenry, IL 60051
Neil Hackler
Neil Hackler

Real Estate Advisor License ID: 167138

+1(773) 677-3479

GET MORE INFORMATION

Full Name
Phone*
Message
We respect your privacy! Your information WILL NOT BE SHARED, SOLD, or RENTED to anyone, for any reason outside the course of normal real estate exchange. By submitting, you agree to our Terms of Use and Privacy Policy.

$ 385,000

$ 369,000 4.3%

Est. payment /mo
Sold on 07/13/2026

4718 Lake Dawnwood DR Mchenry, IL 60051

4 Beds

2.5 Baths

2,212 SqFt


UPDATED:

Key Details

Sold Price $385,000

Property Type Single Family Home

Sub Type Detached Single

Listing Status Sold

Purchase Type For Sale

Square Footage 2,212 sqft

Price per Sqft $174

MLS Listing ID 12669957

Sold Date 07/13/26

Bedrooms 4

Full Baths 2

Half Baths 1

Year Built 1979

Annual Tax Amount $7,164

Tax Year 2025

Lot Dimensions 95x210x130x194

Property Sub-Type Detached Single

Property Description

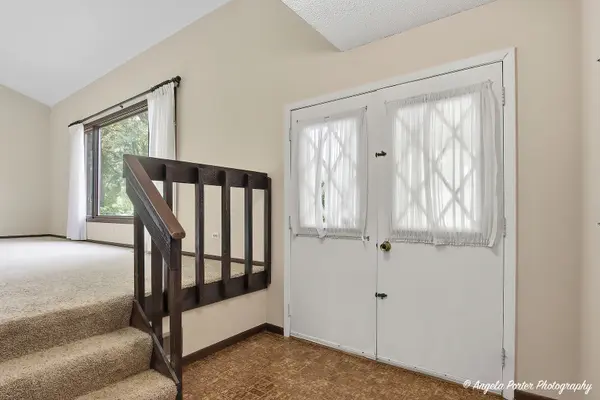
Beautiful quad-level home in the heart of Johnsburg situated on a gorgeous park-like lot in a prime location close to parks, schools, shopping, dining, and more. This spacious home welcomes you with a large foyer that opens to the bright living and dining rooms featuring soaring vaulted ceilings and abundant natural light. The updated eat-in kitchen offers granite countertops, a tumbled marble backsplash, recessed lighting, ample cabinet space, and sliding glass doors leading to the deck and screened porch, creating the perfect setting for entertaining or enjoying the peaceful backyard views. The kitchen overlooks the expansive family room with a cozy fireplace, beautiful views of the yard, and an additional dry bar area ideal for gatherings. A generously sized laundry room provides added convenience and storage. The upper level features a spacious primary suite with a walk-in closet and private bath, along with three additional generously sized bedrooms and a full hall bath. The unfinished sub-basement provides excellent storage and endless possibilities for future living space, while the quad-level design offers flexibility and room for everyone. Outside, you'll love the large backyard with mature landscaping and a tranquil park-like setting that provides plenty of room for outdoor activities, gardening, or simply relaxing. With its functional floor plan, spacious rooms, unfinished sub-basement and exceptional location, this home offers the perfect combination of comfort, convenience, and potential. 2 car garage with additional storage/workshop. Don't miss the opportunity to make this wonderful Johnsburg property your new home.

Location

State IL

County Mchenry

Area Holiday Hills / Johnsburg / Mchenry / Lakemoor / Mccullom Lake / Sunnyside / Ringwood

Rooms

Basement Unfinished, Partial

Interior

Interior Features Vaulted Ceiling(s), Built-in Features, Walk-In Closet(s)

Heating Natural Gas, Forced Air

Cooling Central Air

Flooring Laminate

Fireplaces Number 1

Fireplace Y

Appliance Range, Microwave, Dishwasher, Refrigerator, Washer, Dryer

Laundry Main Level

Exterior

Garage Spaces 2.0

Community Features Park

Building

Building Description Cedar, No

Sewer Septic Tank

Water Public

Level or Stories Split Level w/ Sub

Structure Type Cedar

New Construction false

Schools

Elementary Schools Ringwood School Primary Ctr

Middle Schools Johnsburg Junior High School

High Schools Johnsburg High School

School District 12 , 12, 12

Others

HOA Fee Include None

Ownership Fee Simple

Special Listing Condition None


Midwest Real Estate Data (MRED) IDX
Listed by Heidi Peterson of  RE/MAX Plaza 
Bought with Isabel Fuentes of Exclusive Living, Inc
Neil Hackler

Neil Hackler

Real Estate Advisor License ID: 167138

+1(773) 677-3479

GET MORE INFORMATION

Name
Phone*
Message
Go tour this home

4718 Lake Dawnwood DR