

2626 N Wayne AVE #Rear, Chicago, IL 60614
See all 34 photos
2626 N Wayne AVE #Rear, Chicago, IL 60614
Neil Hackler
Neil Hackler

Real Estate Advisor License ID: 167138

+1(773) 677-3479

GET MORE INFORMATION

Full Name
Phone*
Message
We respect your privacy! Your information WILL NOT BE SHARED, SOLD, or RENTED to anyone, for any reason outside the course of normal real estate exchange. By submitting, you agree to our Terms of Use and Privacy Policy.

$ 1,270,000

$ 1,195,000 6.3%

Est. payment /mo
Sold on 07/31/2026

2626 N Wayne AVE #Rear Chicago, IL 60614

3 Beds

3.5 Baths


UPDATED:

Key Details

Sold Price $1,270,000

Property Type Condo

Sub Type Condo,T3-Townhouse 3+ Stories

Listing Status Sold

Purchase Type For Sale

MLS Listing ID 12669979

Sold Date 07/31/26

Bedrooms 3

Full Baths 3

Half Baths 1

Rental Info Yes

Annual Tax Amount $16,675

Tax Year 2024

Lot Dimensions 25 X 125

Property Sub-Type Condo,T3-Townhouse 3+ Stories

Property Description

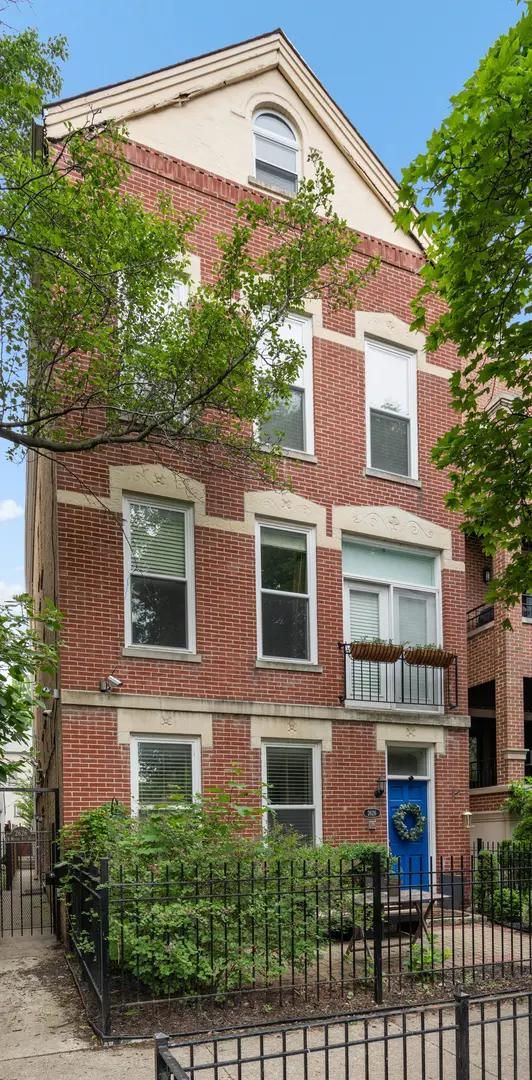
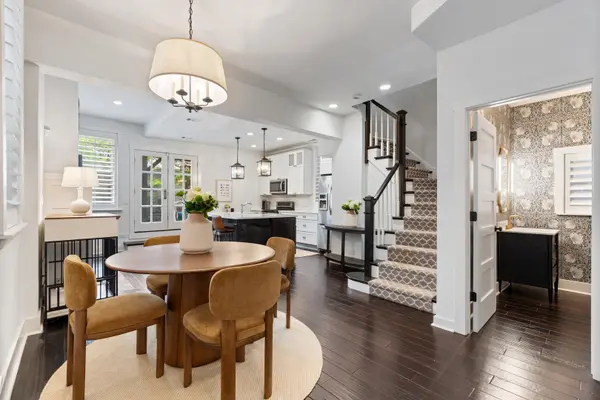
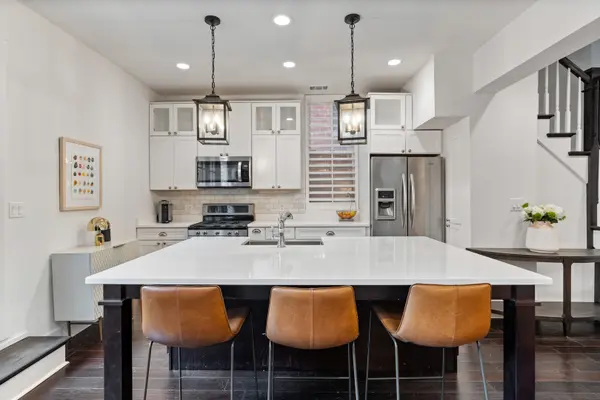
Gorgeous renovation of a rare 3BRs-Up townhome floorplan in Lincoln Park spanning 4 levels all above grade plus a coveted private backyard! With only 2 units in this all-brick building, it lives like a SFH. Hardwood mahogany floors, custom California shutters, and designer lighting throughout. Kitchen features shaker cabinetry, stainless steel appliances, quartz countertops and a walk-in pantry with wine racks. 2nd floor features a bedroom, full bathroom, and a bright 2nd level family room with French doors leading to a sunny roof deck. 3rd floor features a spacious primary suite which boasts a fireplace, room for sitting area, custom organized walk-in closet, luxurious bathroom with marble tiles, separate shower and soaking tub, double vanity, and full laundry room on this level. The top floor features a sunny bedroom, full bathroom plus a charming sitting room/office nook. Custom California Closets throughout. 3 zone HVAC and tankless water heater. New roof in 2024. Tremendous outdoor spaces with the large 2nd floor deck off family room and the private fenced in backyard off the kitchen with a deck, synthetic turf, professional landscaping, high end landscape lighting, and 3 mature flowering trees. 1 garage spot included. Great location just steps from restaurants and cocktail bars such as Avli and Love Street and couple blocks from Wrightwood Park and pool, ideally tucked away on a tree-lined street in Lincoln Park. No monthly assessment.

Location

State IL

County Cook

Area Chi - Lincoln Park

Rooms

Basement None

Interior

Interior Features Storage

Heating Natural Gas

Cooling Central Air, Zoned

Flooring Hardwood

Fireplaces Number 2

Fireplaces Type Gas Log

Equipment TV-Cable, Security System, CO Detectors, Ceiling Fan(s)

Fireplace Y

Appliance Range, Microwave, Dishwasher, Refrigerator, Washer, Dryer, Disposal, Stainless Steel Appliance(s)

Laundry In Unit

Exterior

Garage Spaces 1.0

Utilities Available Cable Available

Building

Building Description Brick, No

Story 4

Sewer Public Sewer

Water Lake Michigan

Structure Type Brick

New Construction false

Schools

Elementary Schools Prescott Elementary School

High Schools Lincoln Park High School

School District 299 , 299, 299

Others

HOA Fee Include None

Ownership Fee Simple

Special Listing Condition List Broker Must Accompany

Pets Allowed Cats OK, Dogs OK


Midwest Real Estate Data (MRED) IDX
Listed by Jeffrey Lowe of  Compass 
Bought with Jeffrey Lowe of Compass

NEARBY SCHOOLS & PROPERTIES

Neil Hackler

Neil Hackler

Real Estate Advisor License ID: 167138

+1(773) 677-3479

GET MORE INFORMATION

Name
Phone*
Message
Go tour this home

2626 N Wayne AVE #Rear