

17152 High Point CT, Lowell, IN 46356
See all 54 photos
17152 High Point CT, Lowell, IN 46356
Neil Hackler
Neil Hackler

Real Estate Advisor License ID: 167138

+1(773) 677-3479

GET MORE INFORMATION

Full Name
Phone*
Message
We respect your privacy! Your information WILL NOT BE SHARED, SOLD, or RENTED to anyone, for any reason outside the course of normal real estate exchange. By submitting, you agree to our Terms of Use and Privacy Policy.

$ 575,000

$ 589,000 2.4%

Est. payment /mo
Sold on 07/20/2026

17152 High Point CT Lowell, IN 46356

5 Beds

4 Baths

3,124 SqFt


UPDATED:

Key Details

Sold Price $575,000

Property Type Single Family Home

Sub Type Single Family Residence

Listing Status Sold

Purchase Type For Sale

Square Footage 3,124 sqft

Price per Sqft $184

Subdivision Meadows/Cedar Crk Ph 1

MLS Listing ID 840480

Sold Date 07/20/26

Bedrooms 5

Full Baths 3

Half Baths 1

HOA Y/N No

Year Built 2021

Annual Tax Amount $5,091

Tax Year 2024

Lot Size 0.530 Acres

Acres 0.53

Property Sub-Type Single Family Residence

Property Description

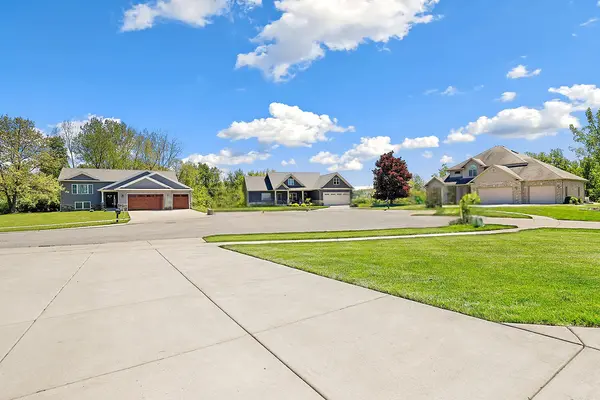
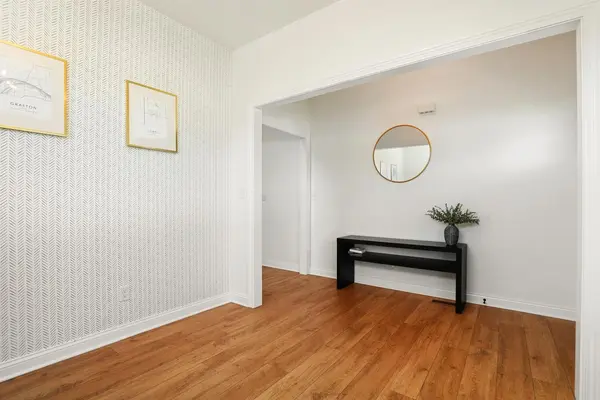
STUNNING MODERN FARMHOUSE offering upscale design and functional indoor-outdoor living! This expansive 5-bed, 3.5-bath two-story home with a FINISHED WALK-OUT BASEMENT sits on an oversized, FULLY FENCED CORNER LOT in a quiet cul-de-sac with NO HOA near downtown Lowell. The bright main level features a versatile front flex room and an open-concept living space with durable vinyl plank flooring. A stylish kitchen boasts quartz countertops, a large island, and a walk-in pantry, flowing seamlessly into the dining area and family room with a NEW custom fireplace build-out (2026). Access the covered deck or the oversized, finished OVERSIZED 3+car garage, complete with NEW epoxy flooring (2024), an overhead gas heater, and a 220V EV outlet. Upstairs, the primary suite offers a luxurious retreat with an OVERSIZED WALK-IN CLOSET and a spa-inspired en-suite bath. Three additional bedrooms, a full bath, and a convenient laundry room complete the upper level. The finished walk-out basement adds massive value, offering a huge recreation space, bar, flex space, 5th bedroom, and full bath--perfect for guests or extended living. The outdoor oasis spans over half an acre, featuring a NEWLY fenced yard (2025), professional landscaping (2024), a NEW shed (2025), and a NEW hot tub (2024). Move-in ready with unmatched space, style, and amenities!

Location

State IN

County Lake

Rooms

Basement Bath/Stubbed, Walk-Out Access, Storage Space, Sump Pump, Interior Entry, Full, Finished, Daylight

Interior

Interior Features Ceiling Fan(s), Walk-In Closet(s), Recessed Lighting, Pantry, Open Floorplan, Kitchen Island, High Ceilings, Granite Counters, Double Vanity

Heating Central, Hot Water

Fireplaces Number 1

Fireplaces Type Electric, Family Room

Fireplace Y

Appliance Dryer, Washer, Stainless Steel Appliance(s), Refrigerator, Range, Microwave, Gas Water Heater, Gas Range, Gas Cooktop, Freezer, Dishwasher, Disposal

Exterior

Exterior Feature Balcony, Storage, Rain Gutters, Private Yard, Lighting

Parking Features Attached, Oversized, Kitchen Level, Heated Garage, Garage Faces Front, Concrete, Garage Door Opener

Garage Spaces 3.5

View Y/N true

View Neighborhood

Building

Lot Description Back Yard, Landscaped, Front Yard, Few Trees, Corner Lot, Cul-De-Sac

Story Two

Sewer Public Sewer

Water Public

Level or Stories Two

Others

Tax ID 451913354011000008

SqFt Source Plans

Acceptable Financing NRA20260520212230179438000000

Listing Terms NRA20260520212230179438000000

Financing Conventional


Listed by Redfin • Kimberly Cardilli
Bought with Compass Indiana, LLC

NEARBY SCHOOLS & PROPERTIES

Neil Hackler

Neil Hackler

Real Estate Advisor License ID: 167138

+1(773) 677-3479

GET MORE INFORMATION

Name
Phone*
Message
Go tour this home

17152 High Point CT