



$386,500
$389,900
0.9%For more information regarding the value of a property, please contact us for a free consultation.
5653 S 425 La Porte, IN 46350
5 Beds
4 Baths
3,456 SqFt
Key Details
Sold Price $386,500
Property Type Single Family Home
Sub Type Single Family Residence
Listing Status Sold
Purchase Type For Sale
Square Footage 3,456 sqft
Price per Sqft $111
MLS Listing ID 840566
Sold Date 07/17/26
Bedrooms 5
Full Baths 3
Half Baths 1
HOA Y/N No
Year Built 1978
Annual Tax Amount $1,320
Tax Year 2025
Lot Size 2.000 Acres
Acres 2.0
Property Sub-Type Single Family Residence
Property Description
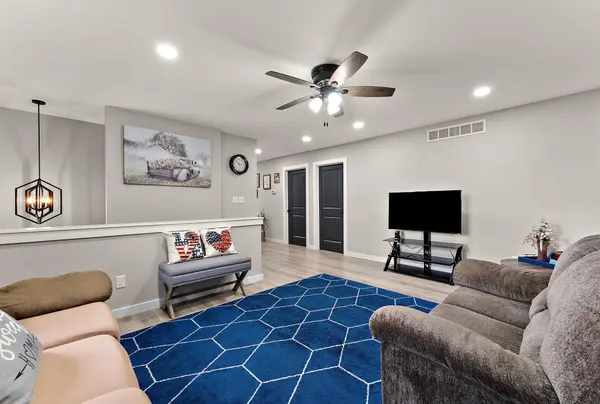
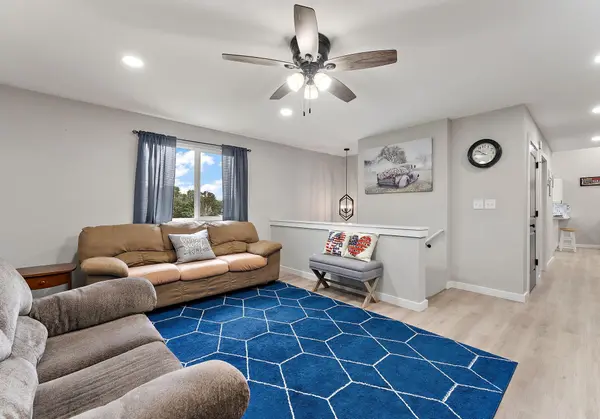
Nestled on 2 private acres & tucked away from the hustle & bustle, this beautifully updated 5-bed, 3.5-bath home offers the perfect blend of peaceful living & modern convenience. Start your mornings on the charming front patio w/ a cup of coffee, listening to the sounds of nature while enjoying your privacy. Step inside & discover three levels of finished living space, starting in the main living room filled w/ natural light, creating an inviting atmosphere to gather. The true centerpiece of the home is the kitchen, where high ceilings, granite counters, large island w/ seating, newer stainless appliances, decorative backsplash, soft-close cabinetry & oversized walk-in pantry combine to create a space that is functional & stylish. Whether you're hosting dinners or casual weeknight meals, this kitchen was made to bring people together. The adjoining dining area opens directly to the private deck, making summer cookouts & quiet evenings effortless. Two spacious bedrooms & full bath complete the main level, w/ one bedroom currently a home office. Upstairs, you'll find more living space, including a loft area perfect for a reading nook or lounge space, two oversized bedrooms, full bath & enormous walk-in closet providing room to spread out comfortably. The showstopper of the lower level is the sizeable primary featuring an ensuite bath w/ soaking tub & custom walk-in closet that feels like a dressing room. This level also offers a rec room w/ possibilities-movie nights or workspace, half bath & full laundry room. Appreciate the insulated 2.5-car garage, storage space & new driveway w/ plenty of parking to entertain guests. Major updates: new sump pump w/ battery backup, new washer/dryer, furnace/AC/water heater all 1 year, new water softener, new injector pump, newer siding/windows & extensive remodeling. Acreage, privacy, updates & room for everyone-this is the complete package so don't miss the opportunity to schedule your showing!
Location
State IN
County La Porte
Interior
Interior Features Ceiling Fan(s), Walk-In Closet(s), Soaking Tub, Recessed Lighting, Pantry, Open Floorplan, Kitchen Island, High Ceilings, Granite Counters, Eat-in Kitchen, Entrance Foyer
Heating ENERGY STAR Qualified Equipment, Natural Gas, Forced Air
Fireplace N
Appliance Dryer, Water Softener Owned, Washer, Stainless Steel Appliance(s), Range Hood, Refrigerator, Microwave, Gas Range, ENERGY STAR Qualified Appliances, Dishwasher
Exterior
Exterior Feature Lighting, Rain Gutters, Private Yard
Parking Features Attached, Kitchen Level, Garage Faces Front, Driveway, Asphalt, Additional Parking, Garage Door Opener
Garage Spaces 2.5
View Y/N true
View Rural, Trees/Woods
Building
Lot Description Back Yard, Wooded, Private, Paved, Landscaped, Front Yard
Story Three Or More
Sewer Septic Tank
Water Well
Level or Stories Three Or More
Schools
School District La Porte
Others
Tax ID 461032400029000060
SqFt Source Assessor
Acceptable Financing NRA20260611051246986748000000
Listing Terms NRA20260611051246986748000000
Financing FHA
Read Less
Want to know what your home might be worth? Contact us for a FREE valuation!

Our team is ready to help you sell your home for the highest possible price ASAP
Bought with Realty Executives Premier
NEARBY SCHOOLS & BUSINESSES

GET MORE INFORMATION