

12674 W Crescent AVE, Waukegan, IL 60085
See all 38 photos
12674 W Crescent AVE, Waukegan, IL 60085
Neil Hackler
Neil Hackler

Real Estate Advisor License ID: 167138

+1(773) 677-3479

GET MORE INFORMATION

Full Name
Phone*
Message
We respect your privacy! Your information WILL NOT BE SHARED, SOLD, or RENTED to anyone, for any reason outside the course of normal real estate exchange. By submitting, you agree to our Terms of Use and Privacy Policy.

$ 354,700

$ 384,900 7.8%

Est. payment /mo
Sold on 09/17/2026

12674 W Crescent AVE Waukegan, IL 60085

4 Beds

2 Baths

2,132 SqFt


UPDATED:

Key Details

Sold Price $354,700

Property Type Single Family Home

Sub Type Detached Single

Listing Status Sold

Purchase Type For Sale

Square Footage 2,132 sqft

Price per Sqft $166

MLS Listing ID 12672749

Sold Date 09/17/26

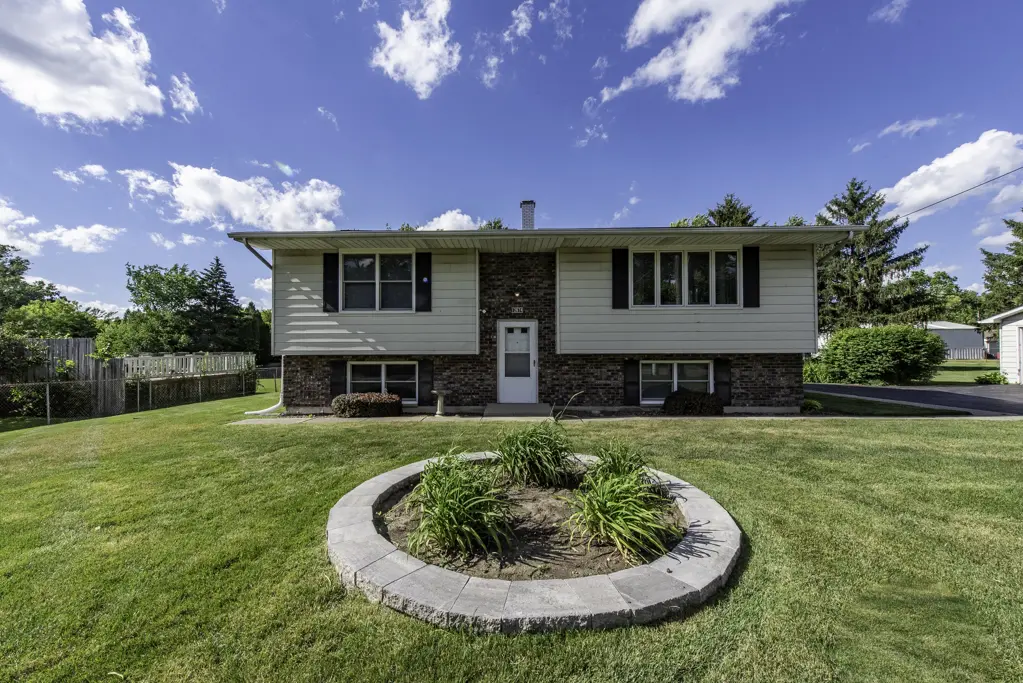
Style Bi-Level

Bedrooms 4

Full Baths 2

Year Built 1978

Annual Tax Amount $5,062

Tax Year 2025

Lot Size 1.010 Acres

Lot Dimensions 300 x 148

Property Sub-Type Detached Single

Property Description

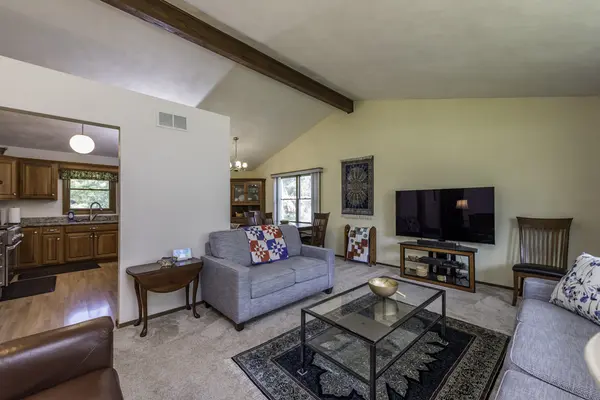
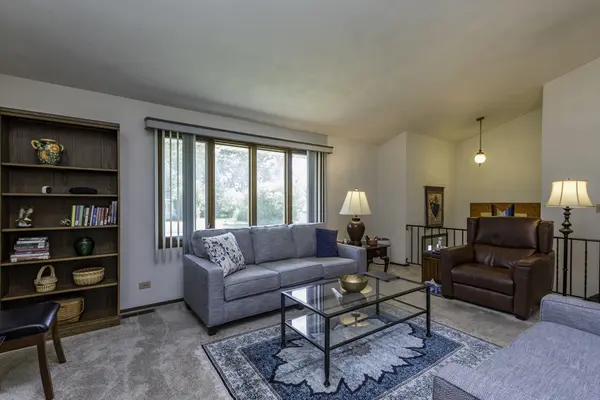
COUNTRY LIVING, ROOM TO GROW, AND A RARE OPPORTUNITY FOR FUTURE EXPANSION ALL IN ONE! Situated on 1.01 acres (fenced) in unincorporated Waukegan with lower taxes, this spacious 4-bedroom, 2-bath home offers the perfect blend of comfort, flexibility, and opportunity. The sun-filled living room welcomes you with soaring cathedral ceilings, a trendy exposed wood beam, plush newer carpet on all of the main floor, and an open, airy feel that continues throughout the main living spaces. The kitchen is designed for both everyday living and entertaining, featuring custom cherry cabinetry, granite countertops, a stylish fully vented hood, a Thermador stove, pantry closet, and all appliances included. Enjoy a formal dining area overlooking the living room. Upstairs you'll find two bedrooms, including the primary bedroom with shared access to the full bath featuring double sinks and a solid-surface vanity. Beautiful plaster ceilings add character and quality throughout the upper level. The lower level offers a spacious family room plus two additional bedrooms. Bedroom 3 features a unique built-in desk nook perfect for studying or working from home, while Bedroom 4 includes a gun safe that stays with the property and the cabinet with counter. Laundry room complete with Washer & Dryer (freezer does not stay). Step outside and discover what truly sets this property apart! The two-level deck was rebuilt in 2023 and overlooks mature trees, raised flower beds, grapevines, and a fully fenced acre of land. According to the seller, the property may have the potential to be divided into an additional buildable lot, creating a unique opportunity for future expansion, multigenerational living, investment potential, or the chance to build your dream home while remaining on-site. Buyer to do their own due diligence on splitting the lot. Additional features include a detached 2-car garage, 16x12 shed with loft, BRAND-NEW roof on the home, garage, and shed (2026), approximately 10-year-old furnace, central air conditioning and water heater, well and septic with a 3,500-gallon holding tank, and a sump pump with battery backup. HOMES WITH THIS MUCH LAND, THIS MANY UPDATES, AND THIS KIND OF FUTURE POTENTIAL ARE HARD TO FIND. Whether you're looking for space to spread out today or possibilities for tomorrow, this property delivers both!

Location

State IL

County Lake

Area Park City / Waukegan

Rooms

Basement None

Interior

Heating Natural Gas, Forced Air

Cooling Central Air

Fireplace N

Appliance Range, Microwave, Dishwasher, Refrigerator, Washer, Dryer, Stainless Steel Appliance(s), Range Hood

Exterior

Garage Spaces 2.0

Community Features Street Paved

Roof Type Asphalt

Building

Lot Description Corner Lot

Building Description Aluminum Siding,Brick, No

Sewer Septic Tank

Water Well

Level or Stories Raised Ranch

Structure Type Aluminum Siding,Brick

New Construction false

Schools

School District 60 , 60, 60

Others

HOA Fee Include None

Ownership Fee Simple

Special Listing Condition None


Midwest Real Estate Data (MRED) IDX
Listed by Lori Mattice of  RE/MAX Plaza 
Bought with Jacob Wirtz of Wirtz Real Estate Group Inc.

NEARBY SCHOOLS & PROPERTIES

Neil Hackler

Neil Hackler

Real Estate Advisor License ID: 167138

+1(773) 677-3479

GET MORE INFORMATION

Name
Phone*
Message
Go tour this home

12674 W Crescent AVE