
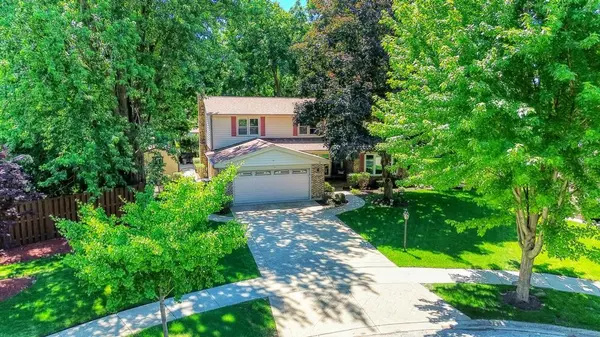

1119 W White Oak ST, Arlington Heights, IL 60005
See all 61 photos
1119 W White Oak ST, Arlington Heights, IL 60005
Neil Hackler
Neil Hackler

Real Estate Advisor License ID: 167138

+1(773) 677-3479

GET MORE INFORMATION

Full Name
Phone*
Message
We respect your privacy! Your information WILL NOT BE SHARED, SOLD, or RENTED to anyone, for any reason outside the course of normal real estate exchange. By submitting, you agree to our Terms of Use and Privacy Policy.

$ 802,800

$ 749,900 7.1%

Est. payment /mo
Sold on 08/25/2026

1119 W White Oak ST Arlington Heights, IL 60005

4 Beds

3.5 Baths

2,751 SqFt


UPDATED:

Key Details

Sold Price $802,800

Property Type Single Family Home

Sub Type Detached Single

Listing Status Sold

Purchase Type For Sale

Square Footage 2,751 sqft

Price per Sqft $291

Subdivision Surrey Ridge West

MLS Listing ID 12696787

Sold Date 08/25/26

Bedrooms 4

Full Baths 3

Half Baths 1

Year Built 1971

Annual Tax Amount $12,418

Tax Year 2024

Lot Dimensions 163.8x46.2x116.4x164.6

Property Sub-Type Detached Single

Property Description

**Multiple Offer-Highest & Best due by Friday, July 10th at 9:00 PM** Welcome to one of Surrey Ridge West's most impressive homes! Perfectly situated on a quiet cul-de-sac, this beautifully updated 4-bedroom, 3.5-bath residence offers timeless style, exceptional craftsmanship, and an incredible backyard designed for entertaining. Nearly every inch of this home has been thoughtfully renovated, with all major updates completed within the last 10 years, allowing you to move right in and enjoy. The heart of the home is the stunning chef's kitchen featuring custom cabinetry, quartz countertops, high-end stainless steel appliances, an oversized island, and an open layout that flows seamlessly into the family room with a fireplace and walls of windows overlooking the backyard. Upstairs, you'll find spacious bedrooms, including a luxurious primary suite complete with a spa-inspired bath and an oversized custom walk-in closet. The huge dining room can be converted back to a liviing room/dining room combo. The finished basement offers endless possibilities with a large recreation room, wet bar full bathroom, and abundant storage-perfect for movie nights, a home gym, playroom, or guest space. Step outside and experience your own private backyard retreat. Host unforgettable gatherings around the custom wood-fired pizza oven, relax by the built-in fire pit, or enjoy the low-maintenance artificial turf and beautifully landscaped yard. One of the home's most unique features is the private gate providing direct access to the neighborhood park, giving you an extension of your backyard for recreation and play. Located in the highly desirable Surrey Ridge West neighborhood, you'll love being just minutes from major highways, shopping, restaurants, golf courses, parks, pools, and top-rated schools. This is the rare combination of location, luxury, and lifestyle you've been waiting for.

Location

State IL

County Cook

Area Arlington Heights

Rooms

Basement Finished, Full

Interior

Interior Features Wet Bar, Walk-In Closet(s)

Heating Natural Gas, Forced Air

Cooling Central Air

Flooring Hardwood

Fireplaces Number 1

Fireplaces Type Gas Log, Gas Starter

Equipment CO Detectors, Ceiling Fan(s), Sump Pump

Fireplace Y

Appliance Double Oven, Range, Microwave, Dishwasher, Refrigerator, Washer, Dryer, Disposal, Stainless Steel Appliance(s), Wine Refrigerator

Laundry Main Level, In Unit

Exterior

Garage Spaces 2.0

Community Features Park, Pool, Tennis Court(s), Curbs, Sidewalks, Street Lights, Street Paved

Building

Building Description Vinyl Siding,Brick, No

Sewer Public Sewer

Water Public

Level or Stories 2 Stories

Structure Type Vinyl Siding,Brick

New Construction false

Schools

Elementary Schools Juliette Low Elementary School

Middle Schools Holmes Junior High School

High Schools Rolling Meadows High School

School District 59 , 59, 214

Others

HOA Fee Include None

Ownership Fee Simple

Special Listing Condition None


Midwest Real Estate Data (MRED) IDX
Listed by Krystle King of  Century 21 Circle 
Bought with Sohail Salahuddin of eXp Realty

NEARBY SCHOOLS & PROPERTIES

Neil Hackler

Neil Hackler

Real Estate Advisor License ID: 167138

+1(773) 677-3479

GET MORE INFORMATION

Name
Phone*
Message
Go tour this home

1119 W White Oak ST