



$675,000
$679,900
0.7%For more information regarding the value of a property, please contact us for a free consultation.
82 Prairie CT Wheeling, IL 60090
3 Beds
3.5 Baths
2,372 SqFt
Key Details
Sold Price $675,000
Property Type Townhouse
Sub Type Townhouse-2 Story
Listing Status Sold
Purchase Type For Sale
Square Footage 2,372 sqft
Price per Sqft $284
Subdivision Prairie Park At Wheeling
MLS Listing ID 12737286
Sold Date 10/13/26
Bedrooms 3
Full Baths 3
Half Baths 1
HOA Fees $537/mo
Rental Info Yes
Year Built 2023
Annual Tax Amount $14,054
Tax Year 2025
Lot Dimensions 28x65
Property Sub-Type Townhouse-2 Story
Property Description
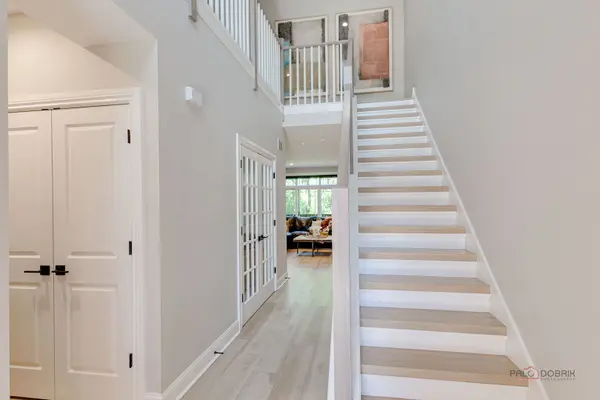
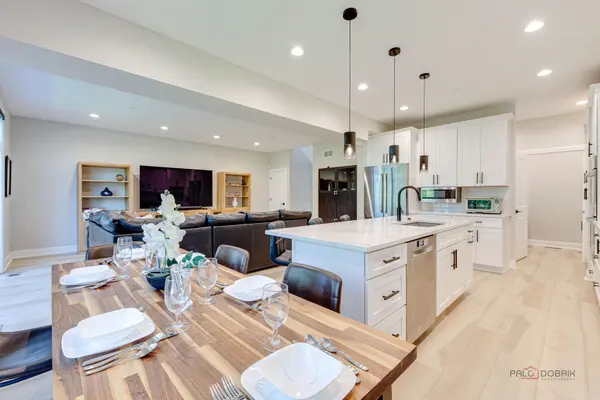
Welcome to the stunning better-than-new luxury townhome in the prestigious Villas at Prairie Park! Strategically positioned homesite overlooking protected wetlands, this exceptional residence offers, sophisticated design, high-end finishes, and maintenance free living. A dramatic two-story foyer opens to a sun filled floor plan with soaring ceilings, a wall of windows and oversized, sliding door leading to a private deck with a gas line for grilling and peaceful nature views. The chef's kitchen is the heart of the home, featuring an extended quartz Island, 42 inch soft-close cabinetry, Bosch stainless steel appliances, Zephyr hood and a walk-through pantry. A private office with French doors and custom built-ins, elegant powder room, spacious drop zone, laundry room, and attached two car garage with poly-aspartic flooring, overhead storage, and a 240V EV charging outlet complete the main level. Upstairs, the luxurious primary suite offers two custom walk-in closets and a spa inspired bath with a freestanding, soaking tub, oversized, walk-in shower, and premium finishes, while two additional bedrooms, a beautifully appointed hall bath and a versatile loft provide space for family and guests. The finished lookout basement with a full bath is ideal for a guest suite, media room, home gym, or office. Move right in and enjoy the many upgraded features: from professionally selected paint colors, window treatments, custom closet organizers, LG - smart washer and dryer and countless premium finishes; saving you the time, expense and hassle of outfitting a new construction home. Residents enjoy Prairie Park's resort style clubhouse with an indoor pool, fitness center, hot tub, sauna, party room, scenic ponds, walking path and beautifully landscaped grounds, all conveniently located near shopping, dining parks, Metro and major expressways.
Location
State IL
County Cook
Area Wheeling
Body of Water 2 Story Colonial
Rooms
Basement Partially Finished, Bath/Stubbed, Egress Window, 9 ft + pour, Rec/Family Area, Sleeping Area, Storage Space, Daylight, Full
Interior
Interior Features Storage, Built-in Features, Walk-In Closet(s), Bookcases, High Ceilings, Open Floorplan, Pantry, Quartz Counters
Heating Natural Gas, Forced Air, Indv Controls
Cooling Central Air, Zoned
Flooring Laminate, Carpet
Equipment TV-Cable, Security System, Fire Sprinklers, CO Detectors, Ceiling Fan(s), Sump Pump, Security Cameras
Fireplace N
Appliance Double Oven, Microwave, Dishwasher, Refrigerator, Washer, Dryer, Disposal, Stainless Steel Appliance(s), Cooktop, Range Hood, Gas Cooktop, Oven, Humidifier
Laundry Main Level, Washer Hookup, Gas Dryer Hookup, Laundry Closet, Sink
Exterior
Exterior Feature Lighting
Garage Spaces 2.0
Community Features Sidewalks, Street Lights
Utilities Available Cable Available
Amenities Available Exercise Room, Health Club, Party Room, Indoor Pool, Sauna, Clubhouse, School Bus
View Water
Roof Type Asphalt
Building
Lot Description Landscaped
Building Description Brick,Stucco,Stone, No
Story 2
Sewer Public Sewer
Water Lake Michigan, Public
Structure Type Brick,Stucco,Stone
New Construction false
Schools
Elementary Schools Eugene Field Elementary School
Middle Schools Jack London Middle School
High Schools Wheeling High School
School District 21 , 21, 214
Others
HOA Fee Include Parking,Insurance,Clubhouse,Exercise Facilities,Pool,Exterior Maintenance,Lawn Care,Scavenger,Snow Removal
Ownership Fee Simple w/ HO Assn.
Special Listing Condition None
Pets Allowed Cats OK, Dogs OK
Read Less
Want to know what your home might be worth? Contact us for a FREE valuation!

Our team is ready to help you sell your home for the highest possible price ASAP

© 2026 Listings courtesy of MRED as distributed by MLS GRID. All Rights Reserved.
Bought with Debbie Glickman of @properties Christie's International Real Estate
NEARBY SCHOOLS & BUSINESSES

GET MORE INFORMATION