


$310,000
$310,000
For more information regarding the value of a property, please contact us for a free consultation.
3250 Ronan DR #0 Lake In The Hills, IL 60156
3 Beds
2.5 Baths
1,800 SqFt
Key Details
Sold Price $310,000
Property Type Townhouse
Sub Type Townhouse-2 Story
Listing Status Sold
Purchase Type For Sale
Square Footage 1,800 sqft
Price per Sqft $172
Subdivision Princeton Crossing
MLS Listing ID 12749895
Sold Date 10/13/26
Bedrooms 3
Full Baths 2
Half Baths 1
HOA Fees $220/mo
Year Built 2006
Annual Tax Amount $6,366
Tax Year 2024
Property Sub-Type Townhouse-2 Story
Property Description
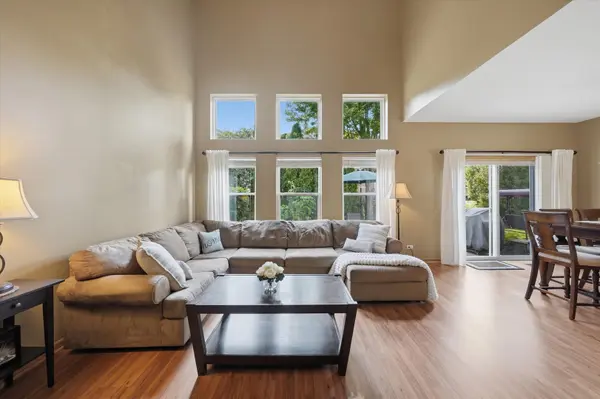
Welcome Home! Discover effortless living in this beautiful move-in ready 3 bedrooms 2 1/2 baths 2 story townhome nestled in a highly sought-after area. The home combines modern living and functionality with a spacious kitchen that offers plenty of room for a breakfast nook or beverage center. The kitchen also features stainless steel appliances, abundant cabinetry, and a center island that opens seamlessly to the dining and living areas. The dining room leads to a stunning landscaped private patio perfect for everyday living and entertaining. The home also offers three generously sized bedrooms, including a freshly painted primary suite with a stunning, recently renovated en-suite bathroom. Additional highlights include some new interior doors, 2nd floor laundry room, a show stopping two-story family/living room and two out of three bedrooms freshly painted. Lovingly maintained, this home also features several major updates, including a brand-new roof (1 year old), water heater (3 years old), and furnace and AC (5 years old), offering additional peace of mind. Conveniently located near shops, restaurants and a couple of parks/playgrounds just blocks away. Subdivision also offers extra guest parking designated areas. This home is everything you've been looking for and more, you do not want to pass this one up. Schedule your showing today!
Location
State IL
County Mchenry
Area Lake In The Hills
Body of Water Chadwick
Rooms
Basement None
Interior
Interior Features Cathedral Ceiling(s), Walk-In Closet(s), Open Floorplan
Heating Forced Air
Cooling Central Air
Flooring Laminate, Carpet
Equipment CO Detectors, Ceiling Fan(s)
Fireplace N
Appliance Range, Microwave, Dishwasher, Refrigerator, Washer, Dryer, Stainless Steel Appliance(s)
Laundry Upper Level, Washer Hookup, In Unit, Laundry Closet
Exterior
Garage Spaces 2.0
Roof Type Asphalt
Building
Lot Description Common Grounds
Building Description Vinyl Siding,Brick, No
Story 2
Sewer Public Sewer
Water Public
Structure Type Vinyl Siding,Brick
New Construction false
Schools
Elementary Schools Woods Creek Elementary School
Middle Schools Richard F Bernotas Middle School
High Schools Crystal Lake South High School
School District 47 , 47, 155
Others
HOA Fee Include Insurance,Exterior Maintenance,Lawn Care,Snow Removal
Ownership Fee Simple w/ HO Assn.
Special Listing Condition None
Pets Allowed Size Limit
Read Less
Want to know what your home might be worth? Contact us for a FREE valuation!

Our team is ready to help you sell your home for the highest possible price ASAP

© 2026 Listings courtesy of MRED as distributed by MLS GRID. All Rights Reserved.
Bought with Mark Cole of Redfin Corporation
NEARBY SCHOOLS & BUSINESSES

GET MORE INFORMATION