


$303,000
$310,000
2.3%For more information regarding the value of a property, please contact us for a free consultation.
746 S Highway 127 HWY Alto Pass, IL 62905
4 Beds
2.5 Baths
2,340 SqFt
Key Details
Sold Price $303,000
Property Type Single Family Home
Sub Type Detached Single
Listing Status Sold
Purchase Type For Sale
Square Footage 2,340 sqft
Price per Sqft $129
MLS Listing ID EB453449
Sold Date 07/25/24
Bedrooms 4
Full Baths 2
Half Baths 1
Year Built 2007
Annual Tax Amount $4,331
Tax Year 2022
Lot Size 12.240 Acres
Lot Dimensions 917x559x848x590
Property Sub-Type Detached Single
Property Description
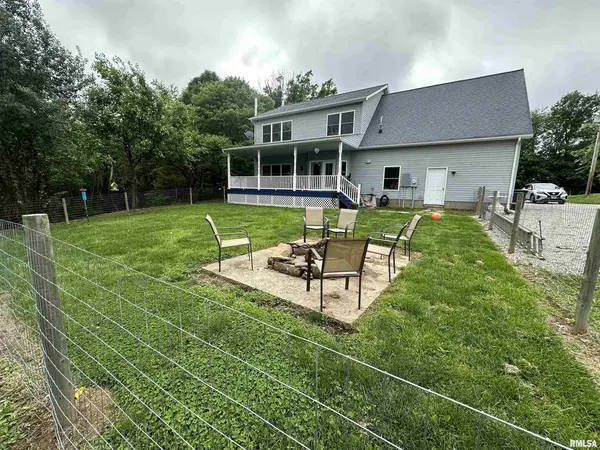
Beautiful home on over 12 acres close to Cedar Lake, the wine trail and Bald Knob Cross. There are approximately 6 acres cleared around the house and back field with 6 acres of woods. The front and back have covered porches that are each 30x10 making it perfect for enjoying the outdoors. It has a fenced in yard for your kids and pets. Large living room with a wood burning stove, open floor plan to the kitchen that make it perfect for entertaining with an island, breakfast bar, pantry and a formal dining room. The home is being used as a 4 bedroom or you could make the largest room upstairs a family room or man cave it has a seperate entrance from the garage. The master bedroom has an en-suite, double vanity, shower and walk-in closet. The other bedrooms have a large bathroom with extra storage. The main level has had all the hardwood floors professionally finished as well as the staircase and risers with new runners. The interior of the home has been professionally painted, slate floors in the kitchen, breakfast nook and master bath have been refinished and sealed. The exterior walls are 2x6, the ceilings downstairs are 10ft, the upstairs ceilings are 8 ft, There is an attached 28x26, 2 car garage with 12 ft ceilings and a 30 x 25 pole barn that has 100 amp electric for additional work space. Utilities are very efficient. Additional improvements are in the file.
Location
State IL
County Jackson
Rooms
Basement Egress Window
Interior
Heating Natural Gas, Forced Air, Propane Rented
Cooling Central Air
Fireplaces Number 1
Fireplaces Type Wood Burning
Equipment Water Heater-Gas
Fireplace Y
Appliance Dishwasher, Range, Refrigerator
Exterior
Garage Spaces 2.0
Utilities Available Cable Available
Building
Lot Description Pasture, Wooded
Sewer Septic Tank
Level or Stories 2 Stories
Structure Type Frame,Vinyl Siding
New Construction false
Schools
Elementary Schools Murphysboro
Middle Schools Murphysboro Middle School
High Schools Murphysboro
Read Less
Want to know what your home might be worth? Contact us for a FREE valuation!

Our team is ready to help you sell your home for the highest possible price ASAP

© 2026 Listings courtesy of MRED as distributed by MLS GRID. All Rights Reserved.
Bought with WESLEY HUMPHREY of Landmark Realty Group
NEARBY SCHOOLS & BUSINESSES

GET MORE INFORMATION