



$174,000
$179,900
3.3%For more information regarding the value of a property, please contact us for a free consultation.
311 N SCANDIA ST Alpha, IL 61413
5 Beds
3 Baths
2,488 SqFt
Key Details
Sold Price $174,000
Property Type Single Family Home
Sub Type Detached Single
Listing Status Sold
Purchase Type For Sale
Square Footage 2,488 sqft
Price per Sqft $69
Subdivision Nelson
MLS Listing ID QC4250402
Sold Date 04/25/24
Style Ranch
Bedrooms 5
Full Baths 3
Year Built 1943
Annual Tax Amount $3,245
Tax Year 2022
Lot Size 7,405 Sqft
Lot Dimensions 51x50
Property Sub-Type Detached Single
Property Description
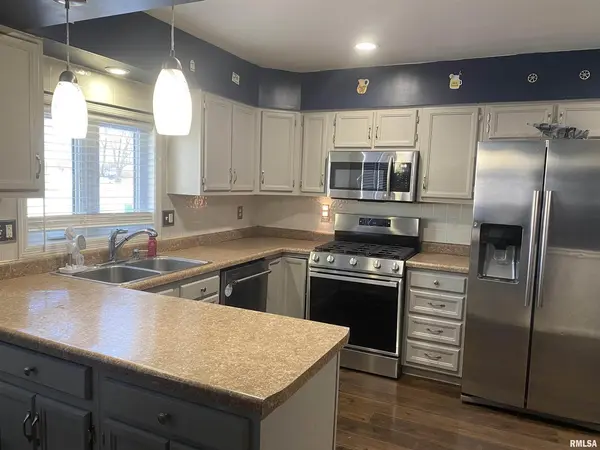
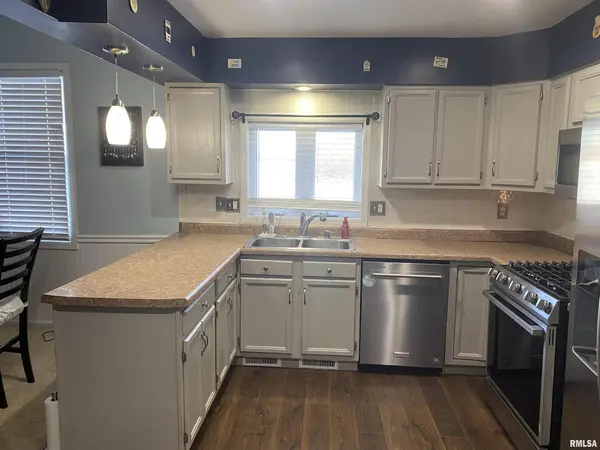
Welcome to small town living & the rural charm of this 5 bdr 3 bth ranch situated on a fenced corner lot. As you enter the main level, you'll be captivated by the exquisite master ensuite, featuring a wood-burning fireplace that creates a cozy ambiance. The master bath has been tastefully updated, offering a luxurious retreat, and a walk-in closet provides ample storage space. Step outside from the master bedroom onto a oversized deck, where you can unwind and enjoy the picturesque views of the backyard. The main level also features an updated kitchen with a breakfast bar & stainless steel appliances. The open concept with formal dining room & living room provide a great space for entertaining or relaxing. There are also 2 more bedrooms & full bath on the main level. Venture downstairs to the fully finished walk-out basement, where you'll discover 2 more bedrooms, a full bath, a convenient kitchenette & a rec room. The basement also has laundry room, furnace & storage room. The basement would be a great space for additional living space. Outside, features a fenced yard, deck, patio, firepit & 21 x 40 - (4) car detached garage/workshop that offers abundant storage & workspace for hobbyists or car enthusiasts. The property is conveniently located within walking distance to school. Updates include H20 htr 2021, furnace 2023, range/oven 2024 & smart thermostat. This amazing property is waiting for new owners to make it their home.
Location
State IL
County Henry
Zoning Resid
Rooms
Basement Finished, Egress Window, Full, Walk-Out Access
Interior
Heating Natural Gas, Forced Air
Cooling Central Air
Fireplaces Number 1
Fireplaces Type Wood Burning
Equipment Radon Mitigation System
Fireplace Y
Appliance Dishwasher, Dryer, Microwave, Range, Refrigerator, Washer
Exterior
Garage Spaces 4.0
Building
Lot Description Corner Lot, Level
Sewer Public Sewer
Water Public
Structure Type Frame,Vinyl Siding
New Construction false
Schools
High Schools Alwood
Read Less
Want to know what your home might be worth? Contact us for a FREE valuation!

Our team is ready to help you sell your home for the highest possible price ASAP

© 2026 Listings courtesy of MRED as distributed by MLS GRID. All Rights Reserved.
Bought with Chris Redmann of Realty One Group Opening Doors
NEARBY SCHOOLS & BUSINESSES

GET MORE INFORMATION