



$270,000
$265,000
1.9%For more information regarding the value of a property, please contact us for a free consultation.
103 MARLANE DR Alpha, IL 61413
3 Beds
3 Baths
1,945 SqFt
Key Details
Sold Price $270,000
Property Type Single Family Home
Sub Type Detached Single
Listing Status Sold
Purchase Type For Sale
Square Footage 1,945 sqft
Price per Sqft $138
Subdivision Oxford
MLS Listing ID QC4255369
Sold Date 10/24/24
Style Ranch
Bedrooms 3
Full Baths 3
Year Built 1984
Annual Tax Amount $5,371
Tax Year 2023
Lot Size 0.970 Acres
Lot Dimensions 247x204x155x102x105x102
Property Sub-Type Detached Single
Property Description
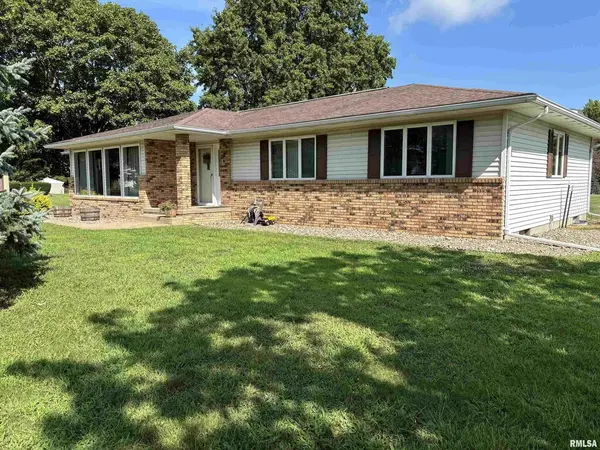
Wow! Beautiful Ranch style Home with 3 Bedrooms, 3 Bathrooms, 2 Garages, & almost 1 Acre Lot! This property is a gem! Your huge Corner Lot has plenty of space for gardening, animals, playing, and all your hobbies! You even get a 2nd 3 Car Garage and a Shed. This Gorgeous Home also features a paved driveway and an attached 2 Car Garage. Welcome your guests in from the front porch into your Open Concept Living Space. The Dining Area features Floor to Ceiling Windows allowing natural light to cascade into the home. The Kitchen offers lots of cabinet space and a "buffet" area. The Cozy Living Room opens up to the deck and is ready for a BBQ. This deck looks out to your huge yard and is a great spot to enjoy a cup of coffee as you watch the sunrise. The master bedroom features a private bathroom and large walk in closet. The main level also features 2 more bedrooms and a 2nd Full Bathroom. The Full Basement is ready for your finishing touches, but is already equip with a Full bathroom and kitchenet. This Home is Stunning and has so much to offer!
Location
State IL
County Henry
Rooms
Basement Egress Window, Full
Interior
Heating Forced Air
Cooling Central Air
Equipment Sump Pump
Fireplace N
Exterior
Garage Spaces 2.0
Utilities Available Cable Available
Building
Lot Description Corner Lot, Level
Sewer Public Sewer
Water Public
Structure Type Vinyl Siding
New Construction false
Schools
Elementary Schools Alwood
Middle Schools Alwood
High Schools Alwood
Read Less
Want to know what your home might be worth? Contact us for a FREE valuation!

Our team is ready to help you sell your home for the highest possible price ASAP

© 2026 Listings courtesy of MRED as distributed by MLS GRID. All Rights Reserved.
Bought with KayLa Forret-Munoz of HomeSmart Residential and Commercial Realty
NEARBY SCHOOLS & BUSINESSES

GET MORE INFORMATION