



$729,025
$710,000
2.7%For more information regarding the value of a property, please contact us for a free consultation.
59575 Schuss Gully Drive New Hudson, MI 48165
4 Beds
3 Baths
3,290 SqFt
Key Details
Sold Price $729,025
Property Type Single Family Home
Sub Type Single Family Residence
Listing Status Sold
Purchase Type For Sale
Square Footage 3,290 sqft
Price per Sqft $221
Municipality South Lyon City
Subdivision South Lyon City
MLS Listing ID 20251018413
Sold Date 05/11/26
Bedrooms 4
Full Baths 2
Half Baths 1
HOA Fees $121/ann
HOA Y/N true
Year Built 2025
Lot Size 8,712 Sqft
Acres 0.2
Lot Dimensions 57x120x63x120
Property Sub-Type Single Family Residence
Source Realcomp
Property Description
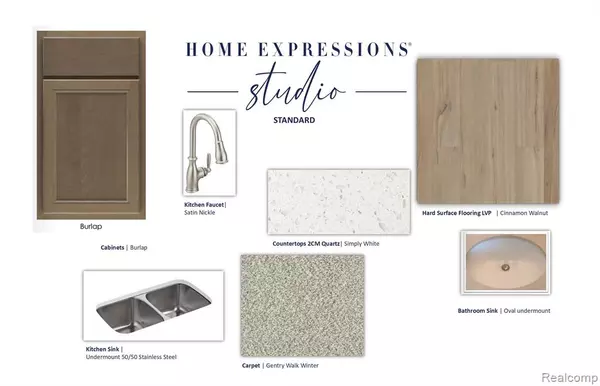
Estimated move in April-May 2026. Discover the perfect blend of luxury and comfort in our stunning Waverly floorplan, now available in the prestigious Aspen Ridge community. This exquisite home offers a spacious 2-story Gathering Room open to the Spacious Kitchen featuring a stunning island, ideal for culinary adventures and casual dining. This 3290 sqft, 4-bedroom, 2.5 bath home features an Owner's Suite with a Large Walk-in Closet, a second-floor laundry conveniently located near bedrooms for ease of use. The open-concept Kitchen and Gathering room with a fireplace is a perfect place for family gatherings, designed for seamless family interactions. The formal Dining Room is elegant and spacious, perfect for hosting dinner parties. Large Loft is a versatile space on the second floor, perfect for entertaining or a cozy retreat. This home truly has the wow factor you've been looking for. The Landscaping, Sod, and Sprinklers are included. Convenient Living Close to Downtown Milford and South Lyon, Enjoy shopping, dining, and entertainment just minutes away, Easy Access to Expressways: Convenient for commuting and travel. The property options and selections may change during production. Enjoy peace of mind with our limited 10-year Structural Warranty.
Location
State MI
County Oakland
Direction Located north of Pontiac Trail off Martindale Road.
Rooms
Basement Walk-Out Access
Interior
Interior Features Basement Plumbed for Bath, Home Warranty
Heating Forced Air
Cooling Central Air
Appliance Range, Built-In Gas Oven
Laundry Upper Level
Exterior
Parking Features Attached
Garage Spaces 2.0
View Y/N No
Roof Type Asphalt
Garage Yes
Building
Lot Description Wooded
Story 2
Sewer Public
Water Public
Structure Type Brick,Vinyl Siding
Schools
School District South Lyon
Others
HOA Fee Include Lawn/Yard Care
Acceptable Financing Cash, Conventional
Listing Terms Cash, Conventional
Read Less
Want to know what your home might be worth? Contact us for a FREE valuation!

Our team is ready to help you sell your home for the highest possible price ASAP
NEARBY SCHOOLS & BUSINESSES

GET MORE INFORMATION