


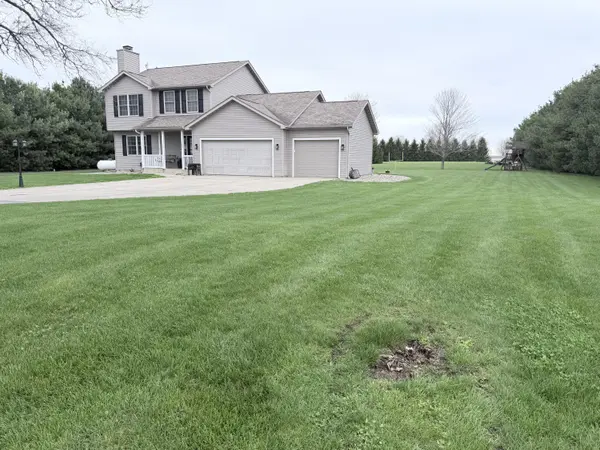

$500,000
$500,000
For more information regarding the value of a property, please contact us for a free consultation.
4933 W Joliet RD La Porte, IN 46350
3 Beds
3 Baths
2,676 SqFt
Key Details
Sold Price $500,000
Property Type Single Family Home
Sub Type Single Family Residence
Listing Status Sold
Purchase Type For Sale
Square Footage 2,676 sqft
Price per Sqft $186
MLS Listing ID 837381
Sold Date 05/26/26
Bedrooms 3
Full Baths 2
Half Baths 1
HOA Y/N No
Year Built 2005
Annual Tax Amount $3,114
Tax Year 2024
Lot Size 2.540 Acres
Acres 2.54
Property Sub-Type Single Family Residence
Property Description
SOLD BEFORE IT EVEN HIT THE MARKET-This one didn't wait... and honestly, we don't blame it. Completely remodeled from top to bottom with high-end finishes, this stunning 3-bedroom, 2.5-bath home is the definition of move-in ready perfection. Every inch has been thoughtfully updated, blending modern style with timeless comfort. The main level delivers everything you want--an inviting living room with a fireplace, a show-stopping kitchen, dining space, a dedicated home office, and a perfectly placed half bath with laundry. Upstairs, you'll find all three bedrooms, including a beautifully updated primary suite, plus an additional fully renovated bath. Need space? You've got it. A finished basement complete with a wet bar makes entertaining effortless. And outside? A rare find--2.5 acres of peaceful country living paired with not one, but two garages: an attached 3-car and an additional 30x40 (3-car) outbuilding for all the toys, tools, or hobbies. Private. Polished. Perfectly located--just close enough to everything, yet far enough to breathe. And just like that... it was gone before you even had the chance.
Location
State IN
County La Porte
Rooms
Basement Daylight, Storage Space, Partially Finished, Full, Finished
Interior
Interior Features Entrance Foyer, Kitchen Island, High Ceilings
Heating Forced Air, Propane
Fireplaces Number 1
Fireplaces Type Living Room
Fireplace Y
Appliance Dryer, Water Softener Owned, Washer, Refrigerator, Microwave, Gas Range, Dishwasher
Exterior
Parking Features Attached, Oversized, Garage Faces Front, Driveway, Concrete, Additional Parking
Garage Spaces 3.0
View Y/N true
View Rural
Building
Lot Description Back Yard, Rectangular Lot, Front Yard
Story Two
Sewer Septic Tank
Water Well
Level or Stories Two
Others
Tax ID 461017300030000060
SqFt Source Assessor
Acceptable Financing NRA20260418160949775647000000
Listing Terms NRA20260418160949775647000000
Financing Conventional
Read Less
Want to know what your home might be worth? Contact us for a FREE valuation!

Our team is ready to help you sell your home for the highest possible price ASAP
Bought with Brokerworks Group
NEARBY SCHOOLS & BUSINESSES

GET MORE INFORMATION