


$350,000
$349,900
For more information regarding the value of a property, please contact us for a free consultation.
160 Silver Lake AVE Michigan City, IN 46360
3 Beds
3 Baths
2,356 SqFt
Key Details
Sold Price $350,000
Property Type Single Family Home
Sub Type Single Family Residence
Listing Status Sold
Purchase Type For Sale
Square Footage 2,356 sqft
Price per Sqft $148
Subdivision Frederick H Barletts South Sh
MLS Listing ID 837239
Sold Date 05/29/26
Bedrooms 3
Full Baths 1
Three Quarter Bath 2
HOA Y/N No
Year Built 2006
Annual Tax Amount $1,645
Tax Year 2025
Lot Size 0.498 Acres
Acres 0.4982
Property Sub-Type Single Family Residence
Property Description
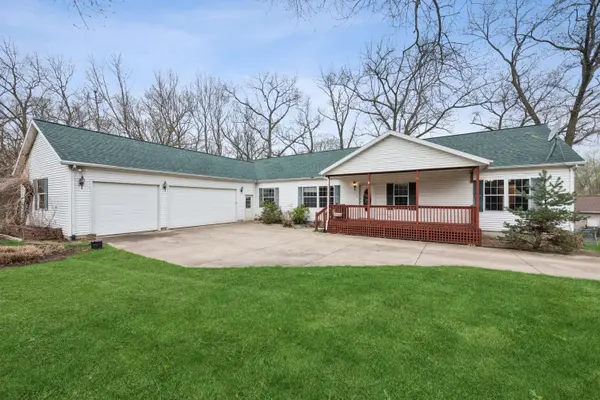
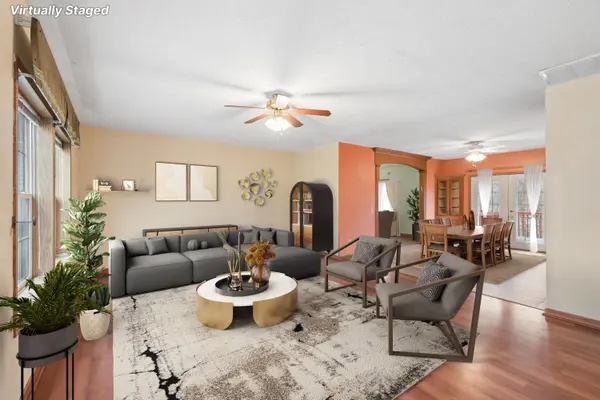
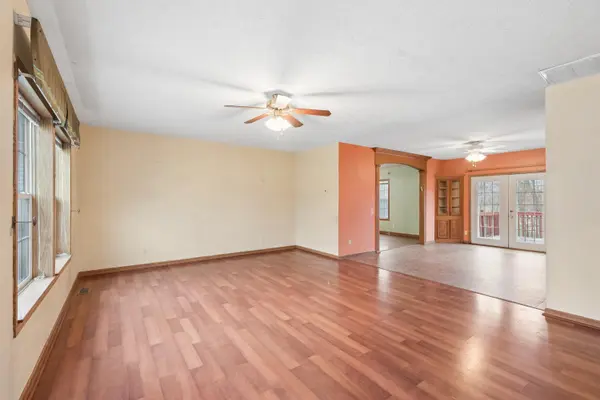
This expansive ranch home offers incredible scale and versatility! Spanning over 2,300 sq. ft. on the main level, the split-floor plan features a large living room and a cozy family room anchored by a fireplace. The impressive kitchen is a chef's delight, boasting granite countertops, a center island, an additional prep sink, and an abundance of cabinetry. Retreat to the massive primary suite, complete with a dedicated sitting/office area, a large walk-in closet, and a spa-like bath with double sinks, shower, and a jetted tub. Convenience is key with a main-floor laundry room/pantry combo and an oversized 3-car garage. The walk-out lower level reveals even more potential, offering an unfinished basement with a den, flex room, second kitchen, workshop, and vast recreation space--ideal for related living! Step outside to an ample backyard featuring a quality storage shed, all just minutes from the beautiful shores of Lake Michigan.
Location
State IN
County La Porte
Rooms
Basement Bath/Stubbed, Walk-Out Access, Storage Space, Sump Pump, Interior Entry, Full, Finished, Daylight
Interior
Interior Features Ceiling Fan(s), Walk-In Closet(s), Soaking Tub, Recessed Lighting, Kitchen Island, Granite Counters, Double Vanity
Heating Forced Air, Natural Gas
Fireplaces Number 1
Fireplaces Type Wood Burning
Fireplace Y
Appliance Dryer, Stainless Steel Appliance(s), Refrigerator, Other, Microwave, Gas Range, Freezer, Electric Range, Dishwasher, Disposal
Exterior
Exterior Feature Balcony, Storage, Rain Gutters
Parking Features Attached, Kitchen Level, Garage Faces Front, Driveway, Concrete, Off Street, Garage Door Opener
Garage Spaces 3.0
Fence Back Yard, Partial, Fenced, Chain Link
View Y/N true
View Neighborhood, Trees/Woods
Building
Lot Description Back Yard, Rectangular Lot, Front Yard, Corner Lot
Story One
Sewer Public Sewer
Water Public
Level or Stories One
Others
Tax ID 460131376016000022
SqFt Source Assessor
Security Features Smoke Detector(s)
Acceptable Financing NRA20260416221927875790000000
Listing Terms NRA20260416221927875790000000
Financing Conventional
Read Less
Want to know what your home might be worth? Contact us for a FREE valuation!

Our team is ready to help you sell your home for the highest possible price ASAP
Bought with Coldwell Banker Realty
NEARBY SCHOOLS & BUSINESSES

GET MORE INFORMATION