


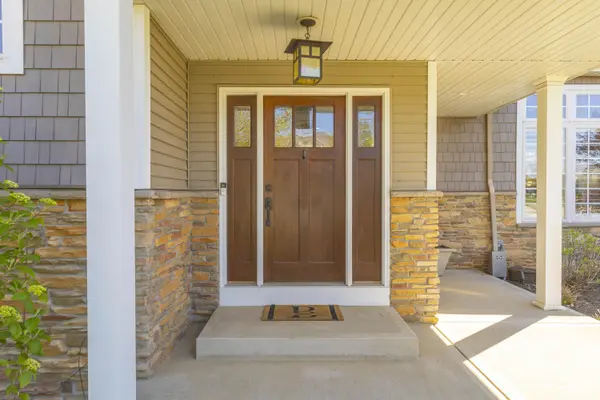

$714,900
$714,900
For more information regarding the value of a property, please contact us for a free consultation.
4403 Kilchurn CIR Valparaiso, IN 46383
5 Beds
4 Baths
4,357 SqFt
Key Details
Sold Price $714,900
Property Type Single Family Home
Sub Type Single Family Residence
Listing Status Sold
Purchase Type For Sale
Square Footage 4,357 sqft
Price per Sqft $164
Subdivision Hawthorne
MLS Listing ID 837540
Sold Date 06/01/26
Bedrooms 5
Full Baths 2
Half Baths 1
Three Quarter Bath 1
HOA Fees $39/ann
HOA Y/N Yes
Year Built 2007
Annual Tax Amount $7,901
Tax Year 2025
Lot Size 0.294 Acres
Acres 0.294
Property Sub-Type Single Family Residence
Property Description
This... is what happens when "just a house" is simply not acceptable. In a market full of options, this is the one everyone remembers. Welcome to Hawthorne in Valparaiso--where expectations are higher, details are sharper, and over 4,200 finished square feet deliver a home that understands exactly what it is. Five bedrooms, four bathrooms, all above ground living where it matters--because anything less would be... disappointing. The living room makes an entrance. Cathedral ceilings. Exposed beams. A gas fireplace that doesn't try--it knows. And the primary suite? The walk-in closet is not generous--it's Miranda Priestly-level. Fully built-out organizers, paired with a spa-worthy ensuite and whirlpool soaking tub that feels less like a feature and more like a requirement. Downstairs, the finished basement is where the narrative shifts. A full bar. A projector screen. A space designed for hosting, unwinding, and--let's be honest--impressing. On the main level, a bedroom with a zero-threshold shower and wide entry offers flexibility that's as smart as it is seamless--perfect for guests, related living, or a home office that actually works. And the details? Of course they're here. Whole-home Sonos sound. A heated, epoxy-coated 3-car tandem garage with built-in storage--because clutter is not part of the vision. Outside, the tone doesn't relax--it refines. Heated inground pool. Inground whirlpool. Composite deck. Pergola. Retractable awning. Professionally designed, multi-level landscaping that feels intentional at every turn. Positioned near everything--shopping, dining, State Road 49, 15 minutes from the South Shore Commuter Line, and 60 minutes from The Loop. All appliances included. The Seller is accepting conventional, FHA, and VA mortgages, and will consider contingent on sale offers. Because in a world full of ordinary homes... this one simply isn't interested.
Location
State IN
County Porter
Rooms
Basement Bath/Stubbed, Storage Space, Sump Pump, Finished, Daylight, Crawl Space
Interior
Interior Features Cathedral Ceiling(s), Walk-In Closet(s), Wet Bar, Vaulted Ceiling(s), Tray Ceiling(s), Soaking Tub, Recessed Lighting, Pantry, Open Floorplan, Kitchen Island, In-Law Floorplan, High Ceilings, Granite Counters, Entrance Foyer, Double Vanity, Ceiling Fan(s)
Heating Central, Natural Gas, Forced Air
Fireplaces Number 1
Fireplaces Type Gas Log, Living Room
Fireplace Y
Appliance Dryer, Water Softener Owned, Washer, Stainless Steel Appliance(s), Refrigerator, Range, Microwave, Gas Cooktop, Dishwasher, Disposal
Exterior
Parking Features Attached, Oversized, Kitchen Level, Heated Garage, Garage Faces Front, Concrete, Garage Door Opener
Garage Spaces 3.0
Pool Heated, In Ground
Amenities Available None
View Y/N true
View Neighborhood, Trees/Woods
Building
Lot Description Back Yard, Sprinklers In Rear, Sprinklers In Front, Private, Landscaped, Front Yard, Few Trees
Story Two
Sewer Public Sewer
Water Public
Level or Stories Two
Schools
School District Valparaiso
Others
HOA Fee Include None
Tax ID 641006478004000004
SqFt Source Estimated
Acceptable Financing NRA20260422140508485744000000
Listing Terms NRA20260422140508485744000000
Financing Conventional
Read Less
Want to know what your home might be worth? Contact us for a FREE valuation!

Our team is ready to help you sell your home for the highest possible price ASAP
Bought with Realty Executives Premier
NEARBY SCHOOLS & BUSINESSES

GET MORE INFORMATION