


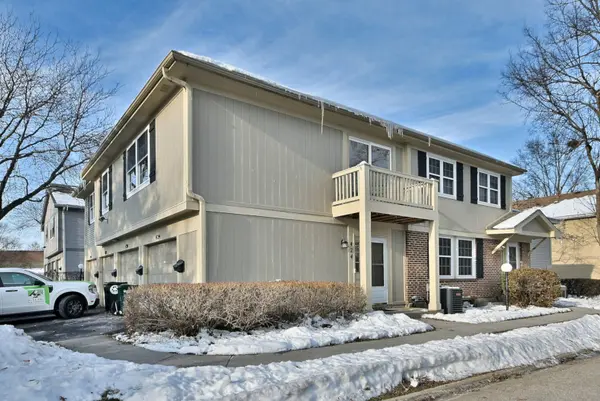


$270,000
$279,000
3.2%For more information regarding the value of a property, please contact us for a free consultation.
424 Muirwood CT Vernon Hills, IL 60061
2 Beds
1 Bath
1,200 SqFt
Key Details
Sold Price $270,000
Property Type Townhouse
Sub Type Townhouse-2 Story
Listing Status Sold
Purchase Type For Sale
Square Footage 1,200 sqft
Price per Sqft $225
Subdivision Westwood
MLS Listing ID 12531157
Sold Date 06/01/26
Bedrooms 2
Full Baths 1
HOA Fees $254/mo
Rental Info Yes
Year Built 1979
Annual Tax Amount $5,305
Tax Year 2024
Lot Dimensions 1200
Property Sub-Type Townhouse-2 Story
Property Description
Effortless Modern Living Awaits in this Upgraded Vernon Hills Townhome. Prepare to be impressed! This charming two-bedroom townhome offers an exceptional blend of comfort, convenience, and contemporary upgrades. Step inside to an open-concept living and dining area, perfect for entertaining or relaxing. The chef in you will appreciate the stunningly remodeled kitchen featuring all-new stainless steel appliances, chic new light fixtures, new Quarts Countertops, and ample storage. The adjacent dining room offers access to your own private balcony, a perfect spot for morning coffee. The expansive primary suite is a true retreat, boasting a generous walk-in closet and direct access to the completely remodeled shared bath. Practical features abound, including brand-new windows throughout, a forced-air heating and cooling system, and an in-unit laundry. The convenience of a dedicated one-car attached garage makes parking and storage a breeze. Located just steps from the Community pool and tennis courts, this home offers resort-style amenities right at your door step. Experience low-maintenance living with all the major updates already handled. Located close to everything Vernon Hills has to offer! Investor friendly! Best Schools! Call to action: Contact us now for a private tour and start packing!
Location
State IL
County Lake
Area Indian Creek / Vernon Hills
Rooms
Basement None
Interior
Interior Features Walk-In Closet(s), Pantry, Quartz Counters
Heating Natural Gas
Cooling Central Air
Flooring Laminate
Equipment TV-Cable, CO Detectors, Water Heater-Gas
Fireplace N
Appliance Range, Microwave, Dishwasher, Refrigerator, Washer, Dryer, Stainless Steel Appliance(s)
Laundry Gas Dryer Hookup, In Unit
Exterior
Exterior Feature Balcony, Other
Garage Spaces 1.0
Pool In Ground
Utilities Available Cable Available
Roof Type Asphalt
Building
Building Description Aluminum Siding, No
Story 2
Sewer Public Sewer
Water Lake Michigan
Structure Type Aluminum Siding
New Construction false
Schools
Elementary Schools Hawthorn Elementary School (Sout
Middle Schools Hawthorn Middle School South
High Schools Vernon Hills High School
School District 73 , 73, 128
Others
HOA Fee Include Water,Insurance,Pool,Exterior Maintenance,Lawn Care,Scavenger,Snow Removal
Ownership Fee Simple w/ HO Assn.
Special Listing Condition None
Pets Allowed Cats OK, Dogs OK
Read Less
Want to know what your home might be worth? Contact us for a FREE valuation!

Our team is ready to help you sell your home for the highest possible price ASAP

© 2026 Listings courtesy of MRED as distributed by MLS GRID. All Rights Reserved.
Bought with Julie Schultz of @properties Christie's International Real Estate
NEARBY SCHOOLS & BUSINESSES

GET MORE INFORMATION