



$592,500
$599,900
1.2%For more information regarding the value of a property, please contact us for a free consultation.
9410 W 106th AVE St. John, IN 46373
4 Beds
3 Baths
2,612 SqFt
Key Details
Sold Price $592,500
Property Type Single Family Home
Sub Type Single Family Residence
Listing Status Sold
Purchase Type For Sale
Square Footage 2,612 sqft
Price per Sqft $226
Subdivision Gates/St John Un 10H
MLS Listing ID 840101
Sold Date 08/31/26
Bedrooms 4
Full Baths 2
Half Baths 1
HOA Fees $42/ann
HOA Y/N Yes
Year Built 2018
Annual Tax Amount $5,636
Tax Year 2025
Lot Size 0.257 Acres
Acres 0.257
Property Sub-Type Single Family Residence
Property Description
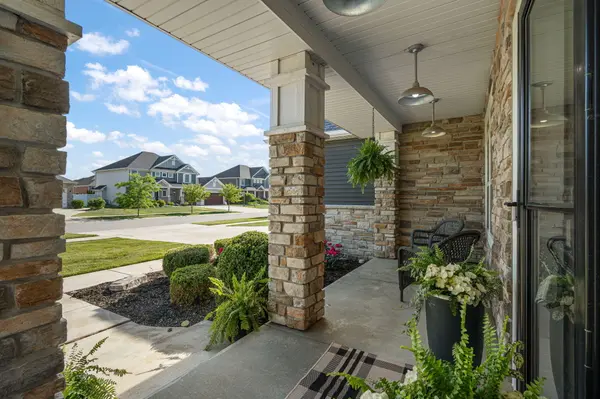
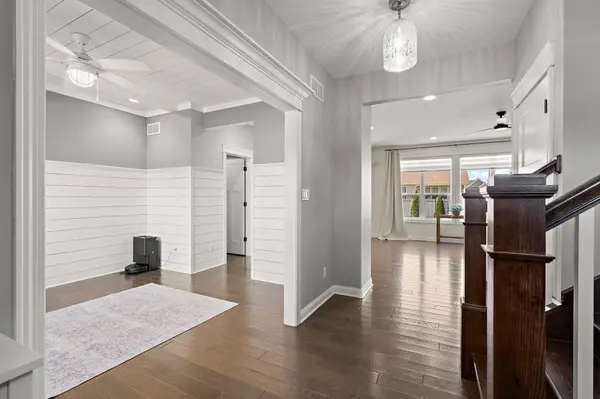
Welcome home to this beautifully updated 4-bedroom, 3-bath home located in a highly desirable neighborhood! From the moment you arrive, you'll appreciate the stunning curb appeal, inviting covered front porch, and spacious 3-car garage. Step inside the impressive foyer and discover a private office, perfect for working from home. The open-concept main level features a spacious living room with a gorgeous stone corner fireplace, creating the perfect gathering space. The updated kitchen boasts quartz countertops, stainless steel appliances, ample cabinetry, and a large walk-in pantry accented by a beautiful barn door. A convenient mudroom with a sink and powder room complete the main level. Upstairs, you'll find three generously sized bedrooms and a large primary bedroom. Two of the additional bedrooms feature walk-in closets, offering plenty of storage space. The expansive primary suite offers cathedral ceilings with gorgeous beams, a huge walk-in closet and a luxurious en-suite bath featuring double sinks, a jetted tub and a separate shower. A full bath and a large laundry room with sink complete the upper level. Step outside to enjoy the covered patio perfect for entertaining. The large fenced backyard is ideal for entertaining, pets, or play. Conveniently located near shopping, dining and major highways. This move-in-ready home offers the perfect combination of space, style and location!
Location
State IN
County Lake
Zoning residential
Rooms
Basement Bath/Stubbed, Unfinished, Sump Pump
Interior
Interior Features Cathedral Ceiling(s), Walk-In Closet(s), Stone Counters, Recessed Lighting, Pantry, Open Floorplan, Kitchen Island, Eat-in Kitchen, Entrance Foyer, Double Vanity, Ceiling Fan(s)
Heating Forced Air, Natural Gas
Fireplaces Number 1
Fireplaces Type Living Room
Fireplace Y
Appliance Dishwasher, Water Softener Owned, Range Hood, Refrigerator, Microwave, Gas Range
Exterior
Exterior Feature Rain Gutters
Parking Features Attached, Kitchen Level, Garage Faces Front, Driveway, Garage Door Opener
Garage Spaces 3.5
Fence Back Yard, Fenced
Pool None
Amenities Available Jogging Path, Park
View Y/N true
View Neighborhood
Building
Lot Description Back Yard, Sprinklers In Rear, Sprinklers In Front, Landscaped, Front Yard
Story Two
Sewer Public Sewer
Water Public
Level or Stories Two
Others
HOA Fee Include None
Tax ID 451503301012000015
SqFt Source Assessor
Acceptable Financing NRA20260301212948673940000000
Listing Terms NRA20260301212948673940000000
Financing Conventional
Read Less
Want to know what your home might be worth? Contact us for a FREE valuation!

Our team is ready to help you sell your home for the highest possible price ASAP
Bought with Rock Realty Group LLC
NEARBY SCHOOLS & BUSINESSES

GET MORE INFORMATION