


$735,000
$740,000
0.7%For more information regarding the value of a property, please contact us for a free consultation.
469 N Paulina ST #201 Chicago, IL 60622
3 Beds
2 Baths
1,800 SqFt
Key Details
Sold Price $735,000
Property Type Condo
Sub Type Condo
Listing Status Sold
Purchase Type For Sale
Square Footage 1,800 sqft
Price per Sqft $408
MLS Listing ID 12699090
Sold Date 09/16/26
Bedrooms 3
Full Baths 2
HOA Fees $495/mo
Rental Info Yes
Year Built 2016
Annual Tax Amount $12,628
Tax Year 2025
Lot Dimensions COMMON
Property Sub-Type Condo
Property Description
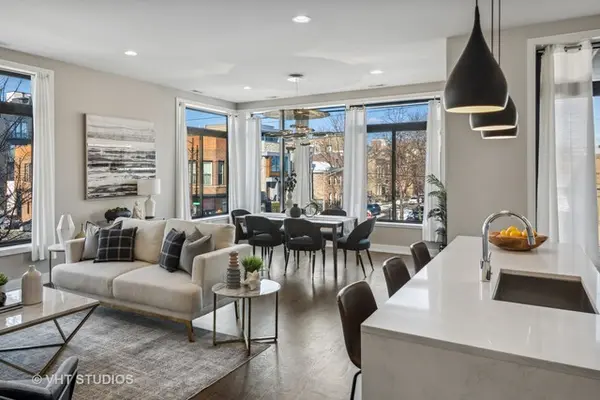
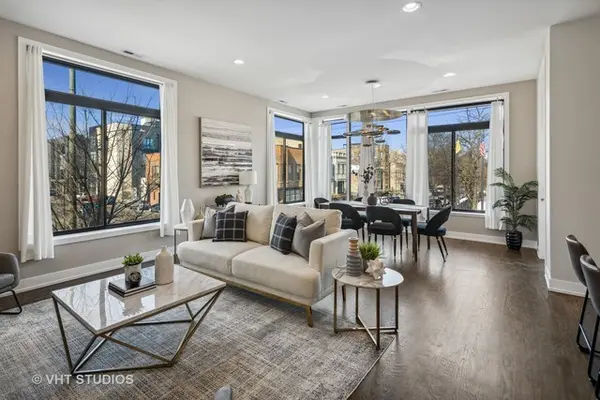
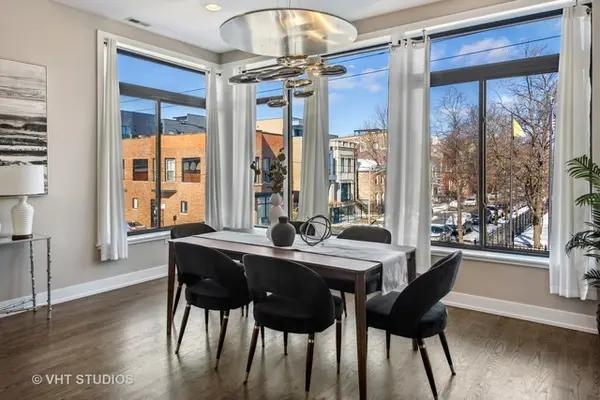
pretty on paulina! gorgeous 3 bedroom/2 bath condo in west town! high-quality all-brick elevator building w attached heated garage parking. this spectacular corner unit faces north & west and features soaring 10 ft ceilings w extra-large windows that bring in loads of sunshine. gorgeous extra-wide kitchen with 42' flat panel cabinetry, viking appliance package, under-cabinet lighting, glass subway tile backsplash, quartz countertops, an extra-large island with waterfall edge & designer pendant lighting. large living & dining room with Artemide Mercury suspension dining room light. oak hardwood floors throughout. three large bedrooms, including a primary suite w walk-in shower & bench, grohe rain shower heads, heated floors, floating double vanity, linen tower, and built-in laundry storage. morning coffee & evening cocktails taste better on the covered deck. the building features a front door video call system & Gigabit internet. price includes deeded, attached, heated parking garage space #9, on-site storage space #5. a great location close to ukrainian village, fulton market, the united center & easy access to downtown. get your bread on at publican quality bread, just 1 block away!
Location
State IL
County Cook
Area Chi - West Town
Rooms
Basement None
Interior
Interior Features Storage, Walk-In Closet(s), High Ceilings
Heating Natural Gas, Forced Air
Cooling Central Air
Flooring Hardwood
Fireplace N
Appliance Range, Microwave, Dishwasher, Refrigerator, High End Refrigerator, Washer, Dryer, Disposal, Stainless Steel Appliance(s)
Laundry Washer Hookup, In Unit
Exterior
Garage Spaces 1.0
Amenities Available Elevator in Residence, Storage
Building
Lot Description Corner Lot
Building Description Brick, No
Story 4
Sewer Public Sewer
Water Public
Structure Type Brick
New Construction false
Schools
Elementary Schools Talcott Elementary School
High Schools Wells Community Academy Senior H
School District 299 , 299, 299
Others
HOA Fee Include Water,Insurance,Exterior Maintenance,Scavenger,Snow Removal,Internet
Ownership Condo
Special Listing Condition List Broker Must Accompany
Pets Allowed Cats OK, Dogs OK
Read Less
Want to know what your home might be worth? Contact us for a FREE valuation!

Our team is ready to help you sell your home for the highest possible price ASAP

© 2026 Listings courtesy of MRED as distributed by MLS GRID. All Rights Reserved.
Bought with Tina Felice of Baird & Warner Fox Valley - Geneva
NEARBY SCHOOLS & BUSINESSES

GET MORE INFORMATION