




$380,000
$399,900
5.0%For more information regarding the value of a property, please contact us for a free consultation.
403 Watford DR Bloomington, IL 61704
4 Beds
3 Baths
3,567 SqFt
Key Details
Sold Price $380,000
Property Type Single Family Home
Sub Type Detached Single
Listing Status Sold
Purchase Type For Sale
Square Footage 3,567 sqft
Price per Sqft $106
Subdivision Oakridge
MLS Listing ID 12711411
Sold Date 09/18/26
Style Traditional
Bedrooms 4
Full Baths 2
Half Baths 2
HOA Fees $20/ann
Year Built 1986
Annual Tax Amount $8,385
Tax Year 2025
Lot Dimensions 90X149
Property Sub-Type Detached Single
Property Description
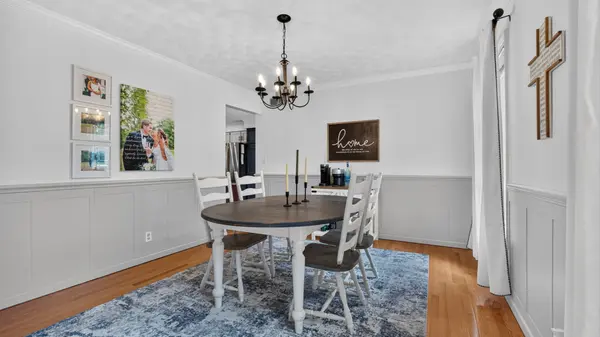
JUST LISTED! Your Dream Home Awaits! Looking for space, modern updates, and amazing amenities? This stunning 4-bed, 2-story home has it ALL! Subdivision Pool, 4 Beds / 2 Full & 2 Half Baths Updated Kitchen: Quartz counters, large island, & brand-new stainless steel appliances (fridge, microwave, washer/dryer included!) Cozy Vibes: Wood floors on main & a wood-burning fireplace in the family room Luxury Owner's Suite: Huge walk-in closet & a fully renovated bath with 2 showers + tub Newly remodeled Basement (2025) has Fresh luxury vinyl plank flooring, updated bath, bonus room + tons of extra storage Fresh Upgrades: New carpet on stairs/2nd floor, pull-down garage storage, & a built-in radon system Outdoor Living: Sleek, low-maintenance black aluminum fence in the backyard Resort Amenities: Exclusive neighborhood pool & tennis court access! So many updates, we have a separate list!
Location
State IL
County Mclean
Area Bloomington
Rooms
Basement Partially Finished, Full
Interior
Interior Features Walk-In Closet(s)
Heating Natural Gas
Cooling Central Air
Flooring Hardwood
Fireplaces Number 1
Fireplaces Type Wood Burning
Fireplace Y
Appliance Range, Microwave, Dishwasher, Refrigerator, Washer, Dryer, Stainless Steel Appliance(s)
Laundry Main Level, Gas Dryer Hookup, In Kitchen
Exterior
Garage Spaces 2.0
Community Features Park, Pool, Tennis Court(s), Sidewalks, Street Lights, Street Paved
Roof Type Asphalt
Building
Building Description Vinyl Siding, No
Sewer Public Sewer
Water Public
Level or Stories 2 Stories
Structure Type Vinyl Siding
New Construction false
Schools
Elementary Schools Washington Elementary
Middle Schools Bloomington Jr High School
High Schools Bloomington High School
School District 87 , 87, 87
Others
HOA Fee Include None
Ownership Fee Simple w/ HO Assn.
Special Listing Condition None
Read Less
Want to know what your home might be worth? Contact us for a FREE valuation!

Our team is ready to help you sell your home for the highest possible price ASAP

© 2026 Listings courtesy of MRED as distributed by MLS GRID. All Rights Reserved.
Bought with Kendra Keck of BHHS Central Illinois, REALTORS
NEARBY SCHOOLS & BUSINESSES

GET MORE INFORMATION