




$357,000
$364,900
2.2%For more information regarding the value of a property, please contact us for a free consultation.
2770 Stoneybrook LN Aurora, IL 60502
3 Beds
2 Baths
1,600 SqFt
Key Details
Sold Price $357,000
Property Type Single Family Home
Sub Type Detached Single
Listing Status Sold
Purchase Type For Sale
Square Footage 1,600 sqft
Price per Sqft $223
Subdivision Butterfield
MLS Listing ID 12691951
Sold Date 09/18/26
Bedrooms 3
Full Baths 2
Year Built 1984
Annual Tax Amount $6,954
Tax Year 2024
Lot Size 7,043 Sqft
Lot Dimensions 61X62X80X14X94
Property Sub-Type Detached Single
Property Description
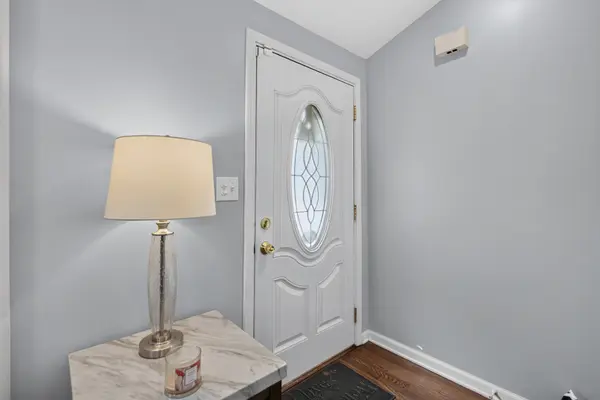
Welcome to this stunning, 3-bedroom, 2-bathroom home in an incredible Aurora location! Totally move-in ready, this property offers peace of mind and effortless living with a complete exterior overhaul, featuring a newer roof, new siding, and new windows that flood the home with natural light while ensuring great energy efficiency. Inside, the functional and spacious layout is perfect for both daily living and entertaining. The three comfortable bedrooms provide plenty of closet space, while the two modern bathrooms offer convenience for the whole household. Every detail has been taken care of, so you can simply unpack, settle in, and start enjoying your new space from day one. Situated in a highly desirable neighborhood, you are just minutes away from local shopping, dining, parks, and excellent commuter routes. Combining modern updates, a prime location, and an inviting atmosphere, this Aurora gem is a must-see.
Location
State IL
County Dupage
Area Aurora / Eola
Rooms
Basement Crawl Space
Interior
Interior Features Cathedral Ceiling(s)
Heating Natural Gas, Steam
Cooling Central Air
Flooring Hardwood
Fireplaces Number 1
Fireplaces Type Wood Burning
Equipment TV-Cable, Sump Pump
Fireplace Y
Appliance Range, Dishwasher, Refrigerator, Freezer, Washer, Dryer
Laundry Main Level, Gas Dryer Hookup, In Unit
Exterior
Garage Spaces 2.0
Community Features Park, Curbs, Street Paved
Roof Type Asphalt
Building
Lot Description Corner Lot
Building Description Vinyl Siding,Brick, No
Sewer Public Sewer
Water Public
Level or Stories 2 Stories
Structure Type Vinyl Siding,Brick
New Construction false
Schools
Elementary Schools Brooks Elementary School
Middle Schools Granger Middle School
High Schools Metea Valley High School
School District 204 , 204, 204
Others
HOA Fee Include None
Ownership Fee Simple
Special Listing Condition None
Read Less
Want to know what your home might be worth? Contact us for a FREE valuation!

Our team is ready to help you sell your home for the highest possible price ASAP

© 2026 Listings courtesy of MRED as distributed by MLS GRID. All Rights Reserved.
Bought with Kevin Ramirez of The Agency X
NEARBY SCHOOLS & BUSINESSES

GET MORE INFORMATION