



$475,000
$450,000
5.6%For more information regarding the value of a property, please contact us for a free consultation.
635 Teton CIR Carol Stream, IL 60188
4 Beds
2.5 Baths
2,066 SqFt
Key Details
Sold Price $475,000
Property Type Single Family Home
Sub Type Detached Single
Listing Status Sold
Purchase Type For Sale
Square Footage 2,066 sqft
Price per Sqft $229
MLS Listing ID 12730985
Sold Date 09/17/26
Bedrooms 4
Full Baths 2
Half Baths 1
Year Built 1983
Annual Tax Amount $9,264
Tax Year 2024
Lot Dimensions 50 x 120
Property Sub-Type Detached Single
Property Description
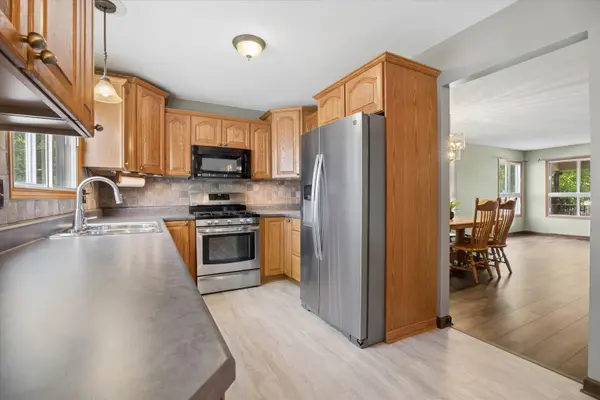
Welcome to this beautifully maintained 2-story, 4-bedroom home in an established neighborhood offering the perfect blend of comfort, style, and everyday functionality. Featuring an updated kitchen, renovated primary bath, new flooring throughout the main level, and a finished basement, this move-in-ready home has space for everyone. The updated kitchen provides a modern, inviting setting for everyday meals and entertaining, while the updated primary bath adds a fresh, polished touch. New main-level flooring creates a cohesive feel throughout the living spaces. Upstairs, four bedrooms provide flexibility for family, guests, a home office, or hobbies. The finished basement offers valuable additional living space-ideal for a recreation room, home gym, office, media area, or playroom. Step outside to the large deck, perfect for outdoor dining, relaxing, and entertaining. Located in a well-established neighborhood, this 4-bedroom, 2-story home combines thoughtful updates with generous living space and excellent versatility. If you're looking for a move-in-ready home with an updated kitchen, updated primary bath, finished basement, new main-level floors, and a large outdoor entertaining area, this one checks the boxes. ( please note that the hot-tub is conveyed AS-IS )
Location
State IL
County Dupage
Area Carol Stream
Rooms
Basement Partially Finished, Full
Interior
Heating Natural Gas
Cooling Central Air
Fireplace N
Appliance Range, Dishwasher, Refrigerator, Washer, Dryer
Exterior
Garage Spaces 2.0
Building
Building Description Vinyl Siding, No
Sewer Public Sewer
Water Public
Level or Stories 2 Stories
Structure Type Vinyl Siding
New Construction false
Schools
Elementary Schools Roy De Shane Elementary School
Middle Schools Stratford Middle School
High Schools Glenbard North High School
School District 93 , 93, 87
Others
HOA Fee Include None
Ownership Fee Simple
Special Listing Condition None
Read Less
Want to know what your home might be worth? Contact us for a FREE valuation!

Our team is ready to help you sell your home for the highest possible price ASAP

© 2026 Listings courtesy of MRED as distributed by MLS GRID. All Rights Reserved.
Bought with Thomas Kuruvilla of Achieve Real Estate Group Inc
NEARBY SCHOOLS & BUSINESSES

GET MORE INFORMATION