



$212,000
$212,000
For more information regarding the value of a property, please contact us for a free consultation.
997 S Evergreen AVE Kankakee, IL 60901
3 Beds
1.5 Baths
1,712 SqFt
Key Details
Sold Price $212,000
Property Type Single Family Home
Sub Type Detached Single
Listing Status Sold
Purchase Type For Sale
Square Footage 1,712 sqft
Price per Sqft $123
MLS Listing ID 12542464
Sold Date 09/18/26
Style American 4-Sq.
Bedrooms 3
Full Baths 1
Half Baths 1
Year Built 1910
Annual Tax Amount $7,043
Tax Year 2024
Lot Size 7,013 Sqft
Lot Dimensions 46.9X150
Property Sub-Type Detached Single
Property Description
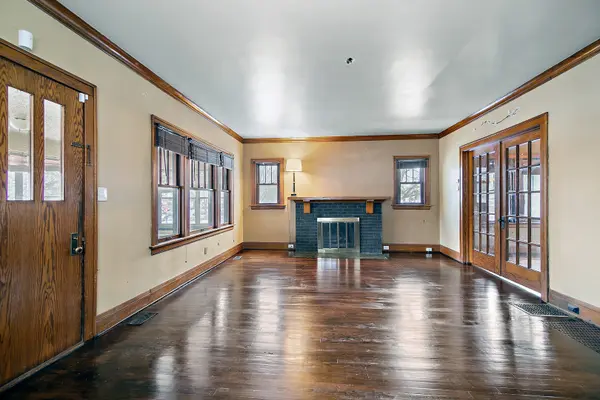
Back on the market and freshly updated, this charming 3-bedroom, 1.5-bath home is ideally located in the desirable Riverview neighborhood, just 2 blocks from Cobb Park. The exterior showcases a well-maintained stucco finish, a fenced front and backyard, and a detached 1.5-car garage. Enjoy peaceful mornings or relaxing evenings on the expansive front porch. Inside, the home retains its character with beautiful original wood trim, historic crown molding, and a cozy wood-burning fireplace. French doors open into a unique dining area with built-in shelving. As you explore the interior, you'll notice the freshly refinished flooring throughout the living room and dining room, along with updates to the upstairs bathroom and the screened-in front porch. The kitchen offers solid wood cabinetry, stainless steel appliances, and a conveniently located half bath. Upstairs, you'll find 3 spacious bedrooms, a full bathroom, a large landing, a laundry chute, and access to a partially finished attic. The full basement includes a laundry area, an additional shower, and some updated plumbing and electrical. With these thoughtful updates, this classic home is refreshed, full of character, and ready for its next owner. Schedule your private showing today!
Location
State IL
County Kankakee
Area Kankakee
Zoning SINGL
Rooms
Basement Unfinished, Concrete, Full
Interior
Interior Features Walk-In Closet(s), Bookcases, Historic/Period Mlwk
Heating Natural Gas, Forced Air
Cooling Central Air
Flooring Hardwood, Carpet
Fireplaces Number 1
Fireplaces Type Wood Burning, Attached Fireplace Doors/Screen, Gas Log
Equipment TV-Cable, CO Detectors, Ceiling Fan(s), Fan-Whole House
Fireplace Y
Appliance Range, Microwave, Refrigerator, Disposal
Exterior
Garage Spaces 1.5
Pool Above Ground
Community Features Park, Tennis Court(s), Curbs, Sidewalks, Street Lights, Street Paved
View Water
Roof Type Asphalt
Building
Lot Description Corner Lot, Mature Trees
Building Description Stucco, No
Sewer Public Sewer
Water Public
Level or Stories 2 Stories
Structure Type Stucco
New Construction false
Schools
High Schools Kankakee High School
School District 111 , 111, 111
Others
HOA Fee Include None
Ownership Fee Simple
Special Listing Condition None
Read Less
Want to know what your home might be worth? Contact us for a FREE valuation!

Our team is ready to help you sell your home for the highest possible price ASAP

© 2026 Listings courtesy of MRED as distributed by MLS GRID. All Rights Reserved.
Bought with Noah Hartsfield of Village Realty, INC
NEARBY SCHOOLS & BUSINESSES

GET MORE INFORMATION