


$510,000
$519,000
1.7%For more information regarding the value of a property, please contact us for a free consultation.
2030 Westbury LN Aurora, IL 60502
5 Beds
3.5 Baths
2,804 SqFt
Key Details
Sold Price $510,000
Property Type Single Family Home
Sub Type Detached Single
Listing Status Sold
Purchase Type For Sale
Square Footage 2,804 sqft
Price per Sqft $181
MLS Listing ID 12738848
Sold Date 09/18/26
Bedrooms 5
Full Baths 3
Half Baths 1
HOA Fees $25/ann
Year Built 2004
Annual Tax Amount $7,550
Tax Year 2024
Lot Size 10,624 Sqft
Lot Dimensions 85 X 125
Property Sub-Type Detached Single
Property Description
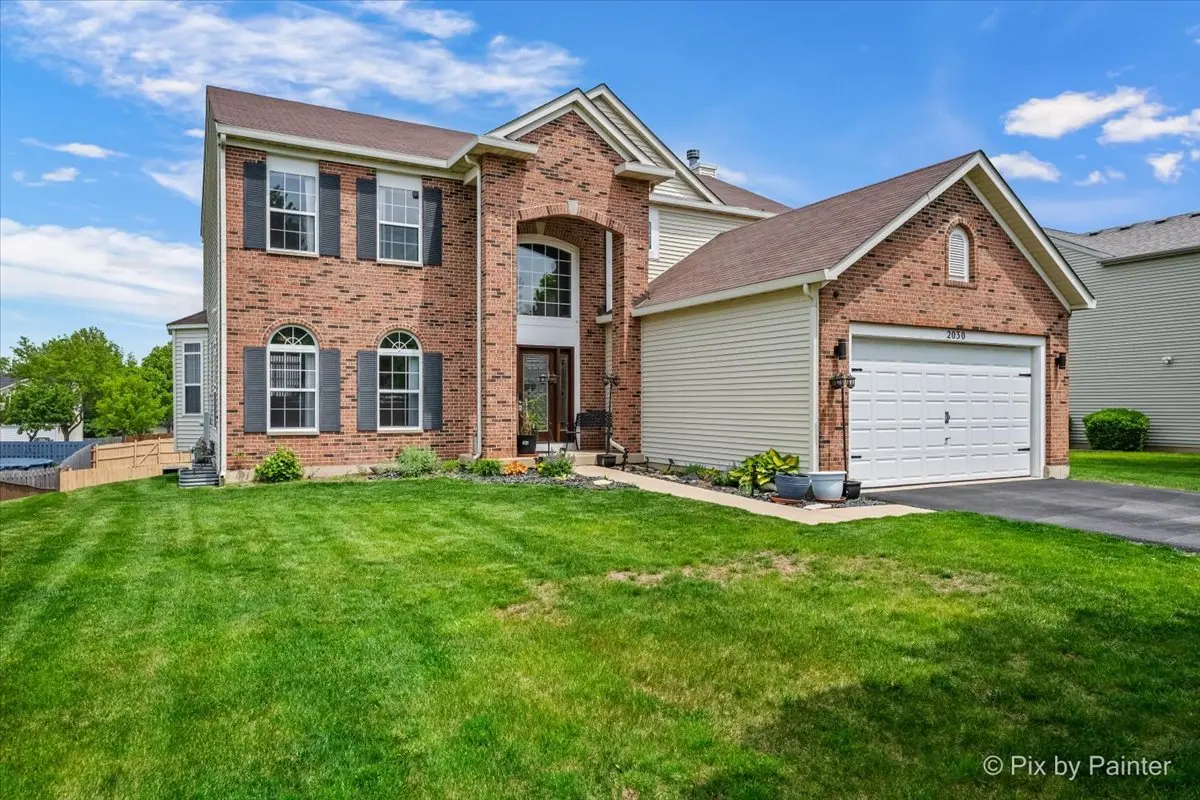
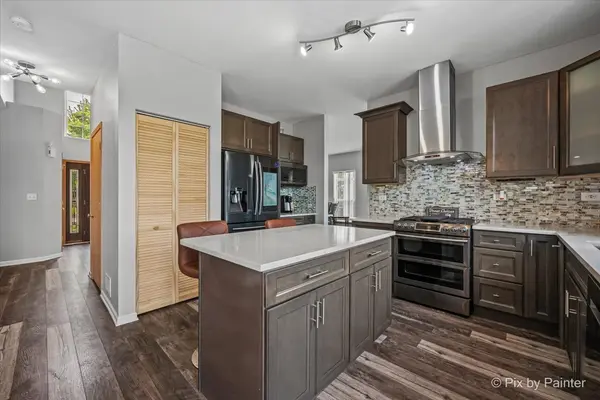
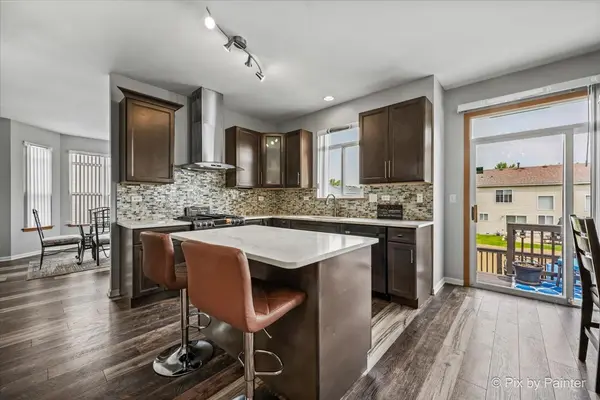
With more than 4,000 square feet of finished living space, a flexible floor plan, a brand new roof, and a backyard built for summer, 2030 Westbury Lane checks the boxes that are hardest to find in one home. The moment you step inside, you are greeted by a dramatic two story foyer, curved staircase, hardwood floors, and an open layout that feels both impressive and comfortable. The fully remodeled kitchen is the heart of the home, featuring rich cabinetry, quartz countertops, stainless steel appliances, a tile backsplash, center island, and sunny breakfast area. It opens directly to the family room, where a fireplace creates the perfect setting for quiet evenings or time with friends and family. The main level also offers a separate living room, formal dining room, full bathroom, and a private office that can easily serve as a fifth bedroom, guest suite, or playroom. Upstairs, the oversized primary suite feels like a true retreat with a walk in closet and private bathroom featuring a double vanity, soaking tub, and separate shower. Three additional bedrooms and another full bathroom complete the second floor. The finished basement adds even more room to spread out, with multiple flexible spaces for a home theater, game room, workout area, office, playroom, or guest space, plus a full bathroom and plenty of storage. Outside, the two story deck overlooks the partially fenced backyard and creates an ideal setup for grilling, entertaining, relaxing, or enjoying warm summer nights. Major improvements include a brand new roof installed in July 2026, remodeled kitchen, updated main level and basement bathrooms, hardwood flooring, a whole home Generac generator, security system, and additional garage storage. Conveniently located near Route 59, I 88, the Metra station, parks, shopping, dining, Fox Valley Mall, and Chicago Premium Outlets, this home offers the space you need, the updates you want, and a location that makes everyday life easier.
Location
State IL
County Kane
Area Aurora / Eola
Rooms
Basement Finished, Full
Interior
Heating Natural Gas
Cooling Central Air
Fireplaces Number 1
Fireplace Y
Appliance Range, Microwave, Dishwasher, Refrigerator, Washer, Dryer
Exterior
Garage Spaces 2.0
Building
Building Description Vinyl Siding,Brick, No
Sewer Public Sewer
Water Public
Level or Stories 2 Stories
Structure Type Vinyl Siding,Brick
New Construction false
Schools
School District 131 , 131, 131
Others
HOA Fee Include Other
Ownership Fee Simple
Special Listing Condition None
Read Less
Want to know what your home might be worth? Contact us for a FREE valuation!

Our team is ready to help you sell your home for the highest possible price ASAP

© 2026 Listings courtesy of MRED as distributed by MLS GRID. All Rights Reserved.
Bought with Justyna Leszczynska of Negotiable Realty Services, In
NEARBY SCHOOLS & BUSINESSES

GET MORE INFORMATION