



$295,000
$299,000
1.3%For more information regarding the value of a property, please contact us for a free consultation.
831 Garfield AVE #C Libertyville, IL 60048
3 Beds
2 Baths
1,107 SqFt
Key Details
Sold Price $295,000
Property Type Condo
Sub Type Condo
Listing Status Sold
Purchase Type For Sale
Square Footage 1,107 sqft
Price per Sqft $266
Subdivision Cambridge Square
MLS Listing ID 12702869
Sold Date 09/21/26
Bedrooms 3
Full Baths 2
HOA Fees $436/mo
Rental Info No
Year Built 1979
Annual Tax Amount $4,752
Tax Year 2024
Lot Dimensions CONDO
Property Sub-Type Condo
Property Description
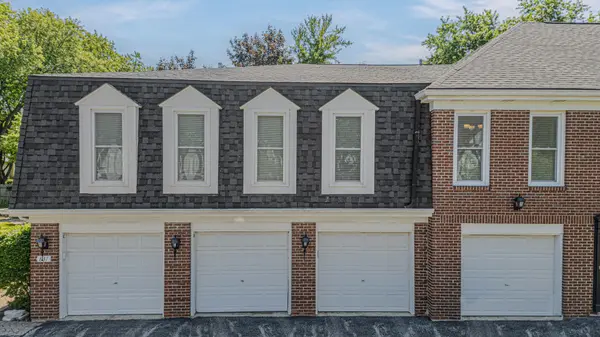
This Cambridge Square community home is attractively located in the heart of historic Libertyville, a short bike ride from downtown and its boutique shops, award-winning restaurants, thriving cafe culture, and Metra train station. Enter the quaint brick building through a quiet courtyard. The unit's entrance opens into the living space featuring tall double-hung vinyl windows allowing abundant light into the space, recessed lighting, and a spacious dining area. FRESH PAINT throughout the home. Vinyl windows, blinds, and pristine luxury vinyl plank flooring throughout. Drink morning coffee at the breakfast bar of the open concept kitchen. The aesthetic yet functional kitchen features tall 42" white cabinets for extra storage space, soft-close drawers, subway tile backsplash, butcher block countertops, farmhouse sink, and all stainless steel appliances. The separate laundry room is conveniently attached to the kitchen. Walk from the living area down the hallway to the guest bedrooms with spacious closets and to the primary bedroom with walk-in closet and ensuite bathroom with stand up shower and upgraded vanity. Additional storage space in the first-floor common hallway. One-car, attached garage with common visitor parking spaces. Enjoy the community amenities including landscaping, snow removal, water, and garbage. The unit is walking distance from the Advocate/Condell complex, an upscale gym, and green space with playgrounds. Remodeled kitchen and bathrooms. Vinyl windows (2016). Luxury vinyl plank flooring (2016). AC unit & furnace installed 2022. Fresh paint (2026). All furniture and furnishings are for sale. Welcome home!
Location
State IL
County Lake
Area Green Oaks / Libertyville
Rooms
Basement None
Interior
Interior Features Walk-In Closet(s), Open Floorplan
Heating Electric, Forced Air
Cooling Central Air
Fireplace N
Appliance Range, Microwave, Dishwasher, Refrigerator, Washer, Dryer
Laundry In Unit
Exterior
Garage Spaces 1.0
Amenities Available Storage
Roof Type Asphalt
Building
Building Description Brick, No
Story 2
Sewer Public Sewer
Water Public
Structure Type Brick
New Construction false
Schools
Elementary Schools Rockland Elementary School
Middle Schools Highland Middle School
High Schools Libertyville High School
School District 70 , 70, 128
Others
HOA Fee Include Water,Parking,Insurance,Exterior Maintenance,Lawn Care,Scavenger,Snow Removal
Ownership Condo
Special Listing Condition None
Pets Allowed Number Limit
Read Less
Want to know what your home might be worth? Contact us for a FREE valuation!

Our team is ready to help you sell your home for the highest possible price ASAP

© 2026 Listings courtesy of MRED as distributed by MLS GRID. All Rights Reserved.
Bought with Dana Carris of @properties Christie's International Real Estate
NEARBY SCHOOLS & BUSINESSES

GET MORE INFORMATION