



$320,000
$325,000
1.5%For more information regarding the value of a property, please contact us for a free consultation.
12 Oak DR Oakwood Hills, IL 60013
3 Beds
1 Bath
1,004 SqFt
Key Details
Sold Price $320,000
Property Type Single Family Home
Sub Type Detached Single
Listing Status Sold
Purchase Type For Sale
Square Footage 1,004 sqft
Price per Sqft $318
MLS Listing ID 12729695
Sold Date 09/21/26
Style Ranch
Bedrooms 3
Full Baths 1
Year Built 1958
Annual Tax Amount $4,456
Tax Year 2025
Lot Dimensions 125x110x120x90
Property Sub-Type Detached Single
Property Description
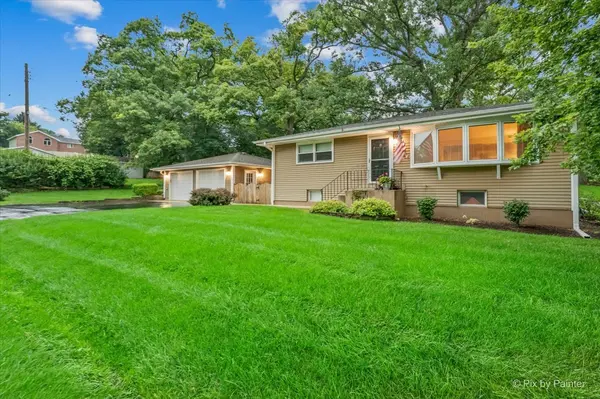
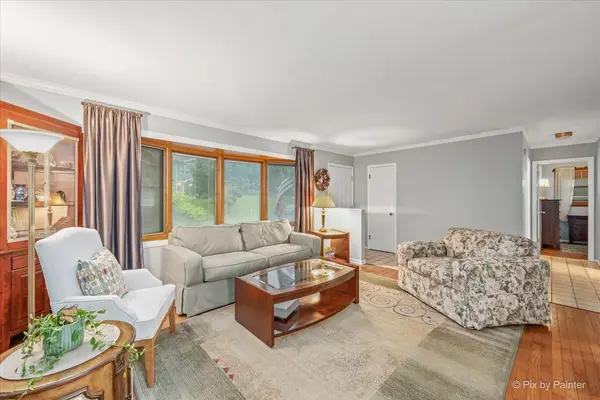
Framed by towering oaks, this charming three bedroom ranch home has been lovingly cared for nearly 50 years by the same owners. The finished basement provides additional living space with large recreation room, laundry room, workshop and storage area with exterior access! Check out the oversized two car detached garage which is a huge plus with not just one but two driveways for plenty of parking options! The kitchen has been updated with white cabinets, granite counters, and a cozy nook. The large living room with big bay window is perfect for entertaining! Great backyard with brick paver patio, second patio, and firepit for all your outdoor fun! Enjoy the best of Oakwood Hills living with an abundance of recreation right outside your door! Beautiful Silver Lake is close by with community beaches, swimming, fishing, and non-motorized boating. Plenty of other nearby amenities including golf courses and conservation areas! Highly regarded Cary Schools! Convenient to Metra and shopping!
Location
State IL
County Mchenry
Area Cary / Oakwood Hills / Trout Valley
Rooms
Basement Partially Finished, Full
Interior
Heating Natural Gas
Cooling Central Air
Flooring Hardwood
Equipment Sump Pump, Water Heater-Gas
Fireplace N
Exterior
Exterior Feature Fire Pit
Garage Spaces 2.0
Community Features Lake
Building
Building Description Aluminum Siding, No
Sewer Septic Tank
Water Well
Level or Stories 1 Story
Structure Type Aluminum Siding
New Construction false
Schools
Elementary Schools Deer Path Elementary School
Middle Schools Cary Junior High School
High Schools Cary-Grove Community High School
School District 26 , 26, 155
Others
HOA Fee Include None
Ownership Fee Simple
Special Listing Condition None
Read Less
Want to know what your home might be worth? Contact us for a FREE valuation!

Our team is ready to help you sell your home for the highest possible price ASAP

© 2026 Listings courtesy of MRED as distributed by MLS GRID. All Rights Reserved.
Bought with Beth Repta of LPT Realty
NEARBY SCHOOLS & BUSINESSES

GET MORE INFORMATION