



$318,000
$325,000
2.2%For more information regarding the value of a property, please contact us for a free consultation.
602 Suzanne AVE Bradley, IL 60915
4 Beds
2.5 Baths
1,950 SqFt
Key Details
Sold Price $318,000
Property Type Single Family Home
Sub Type Detached Single
Listing Status Sold
Purchase Type For Sale
Square Footage 1,950 sqft
Price per Sqft $163
MLS Listing ID 12710910
Sold Date 09/18/26
Bedrooms 4
Full Baths 2
Half Baths 1
Year Built 2002
Annual Tax Amount $7,207
Tax Year 2025
Lot Size 10,820 Sqft
Lot Dimensions 120X44X35X24X24X62X98
Property Sub-Type Detached Single
Property Description
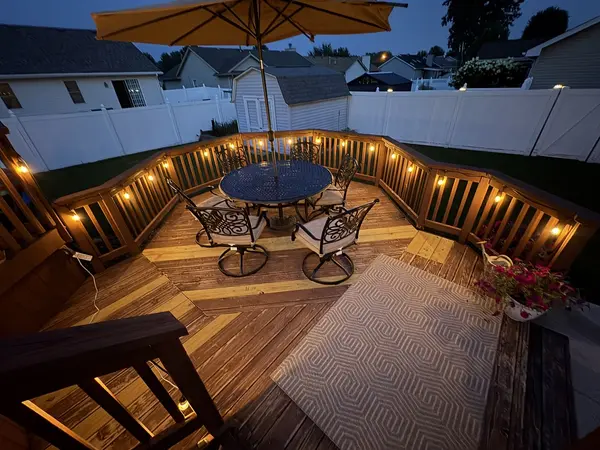
Get ready to fall in love with this charming and updated home! This 4-bedroom, 2.5 bath is perfect for relaxation and entertaining. You'll be impressed the moment you step inside by the soaring vaulted ceilings. The inviting gourmet kitchen seamlessly flows into the recently extended outdoor concrete patio (2025). This lovely landscaped fenced in yard with irrigation system and spacious deck (with many new replacement boards), and above-ground pool (new liner in 2026), offers privacy and an ideal setting for gatherings. Retreat to the first floor owner's suite, featuring a generous walk-in closet and a full bathroom. Upstairs, you'll find three generously sized bedrooms and a full bath. Recent updates enhance this home's appeal: 2020; New furnace and Train AC; 2023; Washer and dryer; 2024 - New carpet on stairs and second floor. Fresh paint in multiple rooms. Fully encapsulated crawl space. 2025; All new windows. Exhaust fans in both bathrooms and toilet in the upstairs bathroom. Crawl space ducts wrapped. 2026; Electric in Crawl. Industrial dehumidifier installed. Refrigerator & Dishwasher. Roof and gutters. Partial siding replacement will be completed prior to closing. Call today, this home won't last long!
Location
State IL
County Kankakee
Area Bradley
Zoning SINGL
Rooms
Basement Crawl Space
Interior
Interior Features Cathedral Ceiling(s), 1st Floor Bedroom, Walk-In Closet(s)
Heating Natural Gas
Cooling Central Air
Flooring Laminate
Equipment CO Detectors, Ceiling Fan(s), Sump Pump, Sprinkler-Lawn, Backup Sump Pump;
Fireplace N
Appliance Range, Microwave, Dishwasher, Refrigerator, Washer, Dryer, Disposal, Stainless Steel Appliance(s)
Laundry Main Level, Laundry Chute
Exterior
Garage Spaces 2.5
Pool Above Ground
Community Features Park, Curbs, Sidewalks, Street Lights, Street Paved
Roof Type Asphalt
Building
Lot Description Corner Lot
Building Description Vinyl Siding, No
Sewer Public Sewer
Water Public
Level or Stories 2 Stories
Structure Type Vinyl Siding
New Construction false
Schools
School District 61 , 61, 307
Others
HOA Fee Include None
Ownership Fee Simple
Special Listing Condition None
Read Less
Want to know what your home might be worth? Contact us for a FREE valuation!

Our team is ready to help you sell your home for the highest possible price ASAP

© 2026 Listings courtesy of MRED as distributed by MLS GRID. All Rights Reserved.
Bought with Lynn Randazzo of Berkshire Hathaway HomeServices Speckman Realty
NEARBY SCHOOLS & BUSINESSES

GET MORE INFORMATION