


$440,000
$425,000
3.5%For more information regarding the value of a property, please contact us for a free consultation.
3368 Renard LN St. Charles, IL 60175
3 Beds
2.5 Baths
2,029 SqFt
Key Details
Sold Price $440,000
Property Type Townhouse
Sub Type Townhouse-2 Story
Listing Status Sold
Purchase Type For Sale
Square Footage 2,029 sqft
Price per Sqft $216
Subdivision Renaux Manor
MLS Listing ID 12730751
Sold Date 09/22/26
Bedrooms 3
Full Baths 2
Half Baths 1
HOA Fees $189/mo
Rental Info No
Year Built 2002
Annual Tax Amount $7,399
Tax Year 2025
Lot Dimensions 39.5 X 111
Property Sub-Type Townhouse-2 Story
Property Description
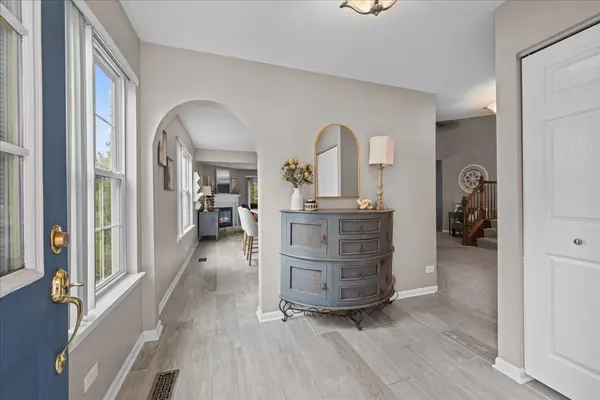
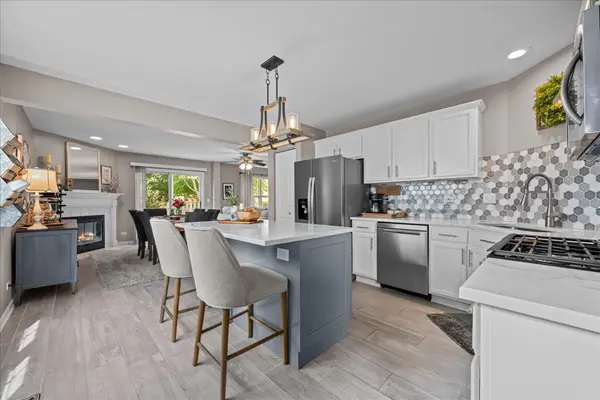
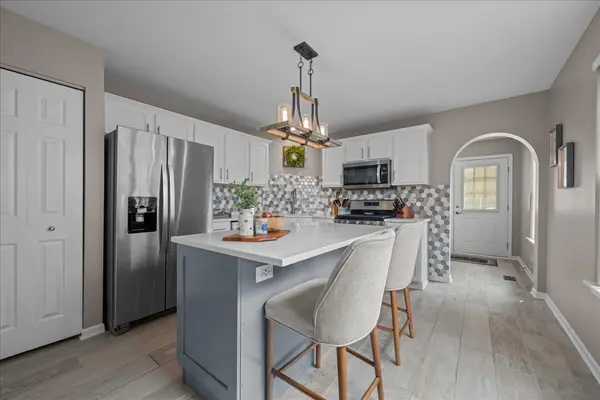
This end unit in Renaux Manor has been completely transformed and it shows the moment you step inside. The foyer sets the tone right away, leading you through to a stunning kitchen complete with a beautiful backsplash, quartz countertops, new appliances and crisp white cabinets. A neutral tile floor runs throughout the foyer, kitchen and dining area, tying it all together beautifully. The spacious family room features a cozy fireplace and ample windows that bring in natural light along with views of the mature trees. The first floor powder room has been updated to perfection, matching the same level of care found throughout the home. Upstairs, the primary suite offers a true retreat, complete with a custom built in desk and vanity area with massive storage, plus a beautifully finished ensuite bath with gorgeous tile work and fixtures. The hall bathroom has also been fully updated, and the laundry room now features a new countertop, cabinets and tile flooring. Three bedrooms, two and a half baths and a two car garage round out this thoughtfully finished home. Set on the west side of St. Charles among mature trees, this spot offers welcome shade in summer and gorgeous color in the fall. The association covers landscaping and snow removal.
Location
State IL
County Kane
Area Campton Hills / St. Charles
Body of Water HENNA
Rooms
Basement None
Interior
Interior Features Cathedral Ceiling(s), Storage, Open Floorplan
Heating Natural Gas
Cooling Central Air
Fireplaces Number 1
Fireplaces Type Gas Log, Gas Starter
Equipment TV-Cable, TV-Dish, CO Detectors, Ceiling Fan(s)
Fireplace Y
Appliance Range, Microwave, Dishwasher, Refrigerator, Washer, Dryer, Disposal, Gas Oven
Laundry Upper Level, Washer Hookup, Electric Dryer Hookup, In Unit
Exterior
Garage Spaces 2.0
Community Features Sidewalks, Street Lights
Utilities Available Cable Available
Amenities Available School Bus
Roof Type Asphalt
Building
Lot Description Mature Trees
Building Description Vinyl Siding, No
Story 2
Sewer Public Sewer
Water Public
Structure Type Vinyl Siding
New Construction false
Schools
Elementary Schools Lincoln Elementary School
Middle Schools Wredling Middle School
High Schools St Charles East High School
School District 303 , 303, 303
Others
HOA Fee Include Parking,Insurance,Exterior Maintenance,Lawn Care,Snow Removal
Ownership Fee Simple w/ HO Assn.
Special Listing Condition None
Pets Allowed Cats OK, Dogs OK
Read Less
Want to know what your home might be worth? Contact us for a FREE valuation!

Our team is ready to help you sell your home for the highest possible price ASAP

© 2026 Listings courtesy of MRED as distributed by MLS GRID. All Rights Reserved.
Bought with Mary Reuter Kenney of RE/MAX SUBURBAN
NEARBY SCHOOLS & BUSINESSES

GET MORE INFORMATION