



$605,000
$599,000
1.0%For more information regarding the value of a property, please contact us for a free consultation.
516 ELDON PL Downers Grove, IL 60516
3 Beds
2 Baths
2,230 SqFt
Key Details
Sold Price $605,000
Property Type Single Family Home
Sub Type Detached Single
Listing Status Sold
Purchase Type For Sale
Square Footage 2,230 sqft
Price per Sqft $271
MLS Listing ID 12740868
Sold Date 09/22/26
Style Ranch
Bedrooms 3
Full Baths 2
Year Built 1959
Annual Tax Amount $8,081
Tax Year 2024
Lot Dimensions 75X150
Property Sub-Type Detached Single
Property Description
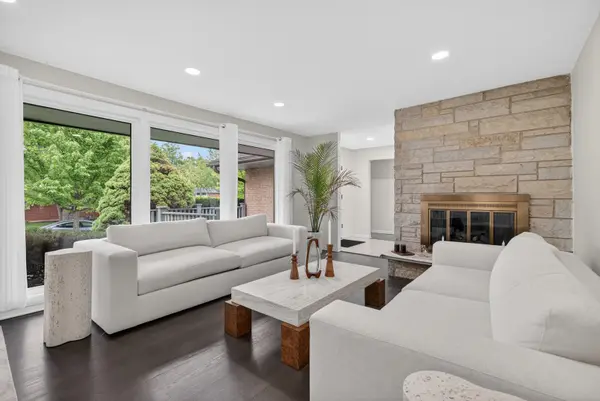
THE PHOTOS ARE NOT VIRTUALLY STAGED- 516 Eldon Place truly looks this beautiful in person. Not your typical ranch, this classic brick home combines beautifully updated interiors, convenient main-level living, approximately 2,230 finished square feet, and approximately 3,100 total square feet across both levels. Set on a generous 75-by-150-foot, east-facing corner lot, the home has been thoughtfully transformed while preserving the solid construction and comfortable room sizes buyers appreciate. The freshly painted main level features beautifully refinished hardwood floors and an inviting living room anchored by a gas fireplace and an impressive wall of windows. The updated kitchen stands out with quartz countertops, two-tone cabinetry, stainless-steel appliances, a smart range and dishwasher, excellent storage, and an easy connection to the dining and living areas. All three bedrooms and two completely remodeled full bathrooms are conveniently located on the main level. A separate family room provides additional flexibility for relaxing, entertaining, or working from home. The full lower level dramatically expands the possibilities with a spacious recreation area, a second fireplace, a wet bar, a dedicated laundry room, a workshop, and abundant storage. There is room to create a media area, home gym, office, game room, or additional gathering space. Outside, enjoy a fully fenced yard, patio, and mature landscaping on an oversized corner lot. Additional features include an attached 2.5-car garage with a Tesla charger and a discreetly installed radon-mitigation system. Located in the Fairmount Elementary, O'Neill Middle, and Downers Grove South High School attendance areas, with convenient access to parks, schools, and the YMCA. Move-in ready and available for a QUICK closing-SEE THIS ONE FIRST!
Location
State IL
County Dupage
Area Downers Grove
Rooms
Basement Partially Finished, Full
Interior
Interior Features 1st Floor Bedroom, 1st Floor Full Bath, Open Floorplan, Separate Dining Room, Workshop, Quartz Counters
Heating Natural Gas
Cooling Central Air
Flooring Hardwood, Wood
Fireplaces Number 2
Fireplaces Type Wood Burning
Fireplace Y
Appliance Range, Portable Dishwasher, Refrigerator, Washer, Dryer
Laundry Gas Dryer Hookup, Electric Dryer Hookup
Exterior
Garage Spaces 2.0
Community Features Park, Sidewalks, Street Lights, Street Paved
Roof Type Asphalt
Building
Building Description Brick, No
Sewer Public Sewer
Water Lake Michigan
Level or Stories 1 Story
Structure Type Brick
New Construction false
Schools
Elementary Schools Fairmount Elementary School
Middle Schools O Neill Middle School
High Schools Downers Grove South High School
School District 58 , 58, 99
Others
HOA Fee Include None
Ownership Fee Simple
Special Listing Condition None
Read Less
Want to know what your home might be worth? Contact us for a FREE valuation!

Our team is ready to help you sell your home for the highest possible price ASAP

© 2026 Listings courtesy of MRED as distributed by MLS GRID. All Rights Reserved.
Bought with Kristina Brantner of Coldwell Banker Real Estate Group
NEARBY SCHOOLS & BUSINESSES

GET MORE INFORMATION