



$777,450
$789,900
1.6%For more information regarding the value of a property, please contact us for a free consultation.
1138 Lynette DR Lake Forest, IL 60045
3 Beds
2.5 Baths
2,358 SqFt
Key Details
Sold Price $777,450
Property Type Condo
Sub Type Condo
Listing Status Sold
Purchase Type For Sale
Square Footage 2,358 sqft
Price per Sqft $329
Subdivision Colony Square Townhomes
MLS Listing ID 12698848
Sold Date 09/23/26
Bedrooms 3
Full Baths 2
Half Baths 1
HOA Fees $649/mo
Rental Info No
Year Built 1989
Annual Tax Amount $8,960
Tax Year 2025
Lot Dimensions CONDO
Property Sub-Type Condo
Property Description
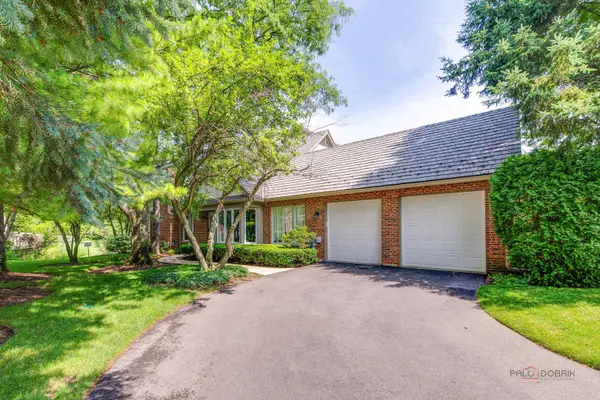
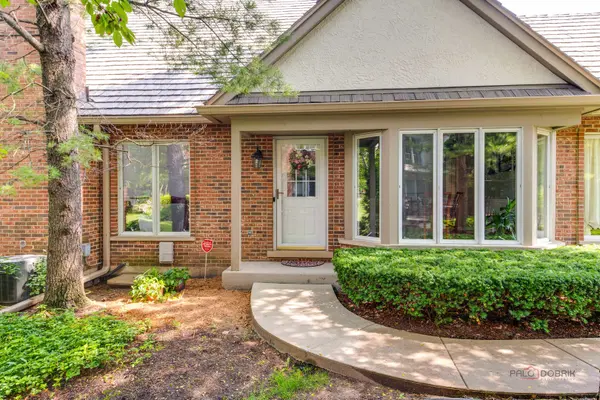
This exceptional and perfectly maintained impressive townhome has so many spectacular features! You will be be delighted as you walk in the door to the vaulted ceilings and lovely entryway. The spacious living room, with its raised ceilings, hosts a gorgeous warm fireplace and gleaming hardwood floors! The dining room, conviently located off the kitchen is the perfect place to entertain! You can enjoy the kitchen with SS appliances and a generous eating area. There is a first floor primary suite with ample closet space and its own private bathroom. There is a lovely deck overlooking the soothing pond. One can also appreciate the convienent 1st floor laundry room but also laundry hook up in the basement. 1st floor guest bathroom. The second floor features 2 bedrooms and another full bathroom. The basement has a tremendous recreation space. This area can be very versitile. There is also a pleasant amount of storage space and multiple storage closets. The view from this home is very tranquil and pleasing! The location is spectacular with easy access to shopping, restaurants, and transportation. You are minutes to the Dog park. Enjoy all the perks of living in Lake Forest, including one of the most beautiful beaches in America!
Location
State IL
County Lake
Area Lake Forest
Rooms
Basement Finished, Full
Interior
Interior Features Cathedral Ceiling(s), 1st Floor Bedroom, 1st Floor Full Bath, High Ceilings
Heating Natural Gas, Forced Air
Cooling Central Air
Flooring Hardwood
Fireplaces Number 1
Fireplaces Type Gas Log
Fireplace Y
Appliance Range, Microwave, Dishwasher, Refrigerator, Washer, Dryer
Laundry Main Level, In Unit, Laundry Closet
Exterior
Garage Spaces 2.0
Waterfront Description Pond
Roof Type Shake
Building
Lot Description Landscaped, Wooded
Building Description Brick,Stucco, No
Story 2
Sewer Public Sewer
Water Public
Structure Type Brick,Stucco
New Construction false
Schools
Elementary Schools Everett Elementary School
Middle Schools Deer Path Middle School
High Schools Lake Forest High School
School District 67 , 67, 115
Others
HOA Fee Include Insurance,Exterior Maintenance,Lawn Care,Scavenger,Snow Removal
Ownership Condo
Special Listing Condition List Broker Must Accompany
Pets Allowed Cats OK, Dogs OK
Read Less
Want to know what your home might be worth? Contact us for a FREE valuation!

Our team is ready to help you sell your home for the highest possible price ASAP

© 2026 Listings courtesy of MRED as distributed by MLS GRID. All Rights Reserved.
Bought with Katie Coogan of Baird & Warner
NEARBY SCHOOLS & BUSINESSES

GET MORE INFORMATION