



$225,000
$215,000
4.7%For more information regarding the value of a property, please contact us for a free consultation.
807 Sheridan RD Normal, IL 61761
3 Beds
1 Bath
2,268 SqFt
Key Details
Sold Price $225,000
Property Type Single Family Home
Sub Type Detached Single
Listing Status Sold
Purchase Type For Sale
Square Footage 2,268 sqft
Price per Sqft $99
Subdivision Robinwood
MLS Listing ID 12736054
Sold Date 09/25/26
Style Ranch
Bedrooms 3
Full Baths 1
Year Built 1962
Annual Tax Amount $1,212
Tax Year 2024
Lot Dimensions 80x127
Property Sub-Type Detached Single
Property Description
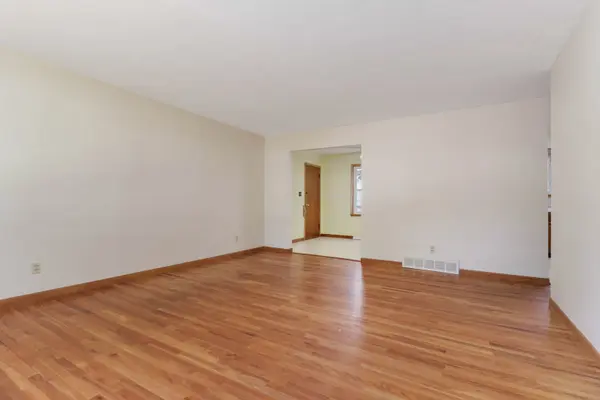
Welcome to this move-in-ready ranch home located in the desirable Robinwood subdivision, conveniently close to the Constitution Trail, shopping, parks, and more! This well-kept home features 3 bedrooms and 1 full bath, with beautiful hardwood flooring throughout most of the main level. The kitchen is equipped with appliances that will remain with the home, including the washer and dryer, making this home easy to settle right into. The full, unfinished basement is dry and offers additional potential for living or recreation space, with tile flooring already in the main area. You'll love the convenience of both an attached 1-car garage and a detached 2-car garage, providing plenty of parking and storage options. The fully fenced yard features mature trees and offers a great outdoor space to enjoy. Updates include some updated windows, refrigerator (2023), water heater (2023), garage door opener in one of the garages (2023), and roof on both the house and garage (2014). A wonderful opportunity in a convenient location; see all this Robinwood ranch has to offer!
Location
State IL
County Mclean
Area Normal
Rooms
Basement Unfinished, Full
Interior
Interior Features 1st Floor Bedroom, 1st Floor Full Bath
Heating Natural Gas
Cooling Central Air
Flooring Hardwood
Fireplace N
Appliance Microwave, Dishwasher, Refrigerator, Washer, Dryer, Cooktop, Oven
Laundry Electric Dryer Hookup
Exterior
Garage Spaces 3.0
Building
Lot Description Mature Trees
Building Description Aluminum Siding,Wood Siding, No
Sewer Public Sewer
Water Public
Level or Stories 1 Story
Structure Type Aluminum Siding,Wood Siding
New Construction false
Schools
Elementary Schools Colene Hoose Elementary
Middle Schools Chiddix Jr High
High Schools Normal Community West High Schoo
School District 5 , 5, 5
Others
HOA Fee Include None
Ownership Fee Simple
Special Listing Condition None
Read Less
Want to know what your home might be worth? Contact us for a FREE valuation!

Our team is ready to help you sell your home for the highest possible price ASAP

© 2026 Listings courtesy of MRED as distributed by MLS GRID. All Rights Reserved.
Bought with Dan Weber of Coldwell Banker Real Estate Group
NEARBY SCHOOLS & BUSINESSES

GET MORE INFORMATION