


$385,000
$399,900
3.7%For more information regarding the value of a property, please contact us for a free consultation.
129 E Washington ST Villa Park, IL 60181
2 Beds
1 Bath
1,021 SqFt
Key Details
Sold Price $385,000
Property Type Single Family Home
Sub Type Detached Single
Listing Status Sold
Purchase Type For Sale
Square Footage 1,021 sqft
Price per Sqft $377
MLS Listing ID 12706645
Sold Date 09/25/26
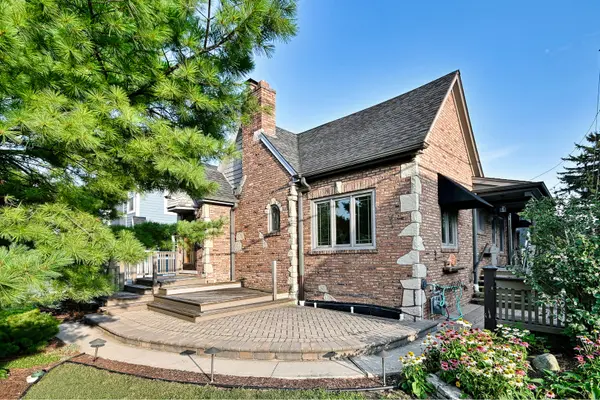
Style Step Ranch,Tudor
Bedrooms 2
Full Baths 1
Year Built 1928
Annual Tax Amount $6,268
Tax Year 2023
Lot Dimensions 50X186
Property Sub-Type Detached Single
Property Description
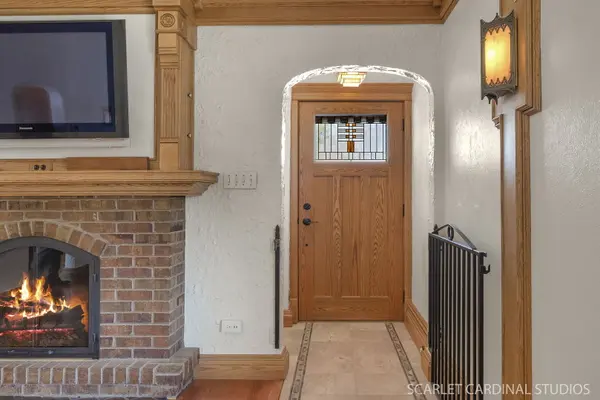
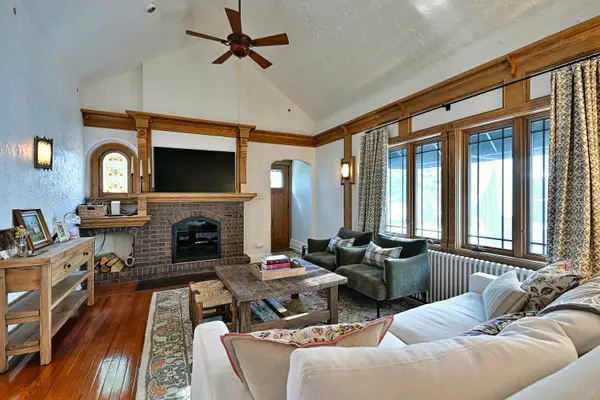
Beautiful vintage home filled with storybook charm and thoughtful updates throughout. The updated kitchen and bath seamlessly blend modern convenience with timeless character, while gleaming hardwood floors, spectacular original trim, a cozy fireplace, and stained-glass details create a warm, inviting atmosphere. Hot-water heat and central air provide year-round comfort. The home features two bedrooms plus a versatile bonus room-perfect for a home office, den, or creative space. A full basement offers abundant storage and is ready for your finishing touches. The spacious three-car garage, with a two-car door, provides plenty of room for vehicles, hobbies, or a workshop. Outside, perennial gardens, brick pathways, and charming sitting areas create a lovely setting to enjoy the property. A fully fenced section of the yard adds privacy and flexibility for pets, play, or entertaining. Fyi, this property is on the 313 Bus line. The stop is right on the corner. Extra refrigerator in basement stays.
Location
State IL
County Dupage
Area Villa Park
Rooms
Basement Unfinished, Full
Interior
Interior Features Cathedral Ceiling(s), 1st Floor Bedroom, 1st Floor Full Bath, High Ceilings, Granite Counters, Separate Dining Room
Heating Natural Gas, Radiant, Radiator(s)
Cooling Central Air
Flooring Hardwood
Fireplaces Number 1
Fireplaces Type Wood Burning
Equipment Ceiling Fan(s)
Fireplace Y
Appliance Range, Microwave, Dishwasher, Refrigerator, Washer, Dryer, Stainless Steel Appliance(s)
Exterior
Garage Spaces 3.0
Community Features Curbs, Sidewalks, Street Lights, Street Paved
Roof Type Asphalt
Building
Building Description Brick, No
Sewer Public Sewer
Water Lake Michigan
Level or Stories 1 Story
Structure Type Brick
New Construction false
Schools
Elementary Schools Ardmore Elementary School
Middle Schools Jackson Middle School
High Schools Willowbrook High School
School District 45 , 45, 88
Others
HOA Fee Include None
Ownership Fee Simple
Special Listing Condition None
Read Less
Want to know what your home might be worth? Contact us for a FREE valuation!

Our team is ready to help you sell your home for the highest possible price ASAP

© 2026 Listings courtesy of MRED as distributed by MLS GRID. All Rights Reserved.
Bought with Adam Matuszek of PROSALES REALTY
NEARBY SCHOOLS & BUSINESSES

GET MORE INFORMATION