



$865,000
$865,000
For more information regarding the value of a property, please contact us for a free consultation.
1447 Baldwin CT Naperville, IL 60565
4 Beds
3.5 Baths
2,976 SqFt
Key Details
Sold Price $865,000
Property Type Single Family Home
Sub Type Detached Single
Listing Status Sold
Purchase Type For Sale
Square Footage 2,976 sqft
Price per Sqft $290
MLS Listing ID 12718811
Sold Date 09/25/26
Bedrooms 4
Full Baths 3
Half Baths 1
Year Built 1992
Annual Tax Amount $12,544
Tax Year 2024
Lot Size 0.340 Acres
Lot Dimensions 14810
Property Sub-Type Detached Single
Property Description
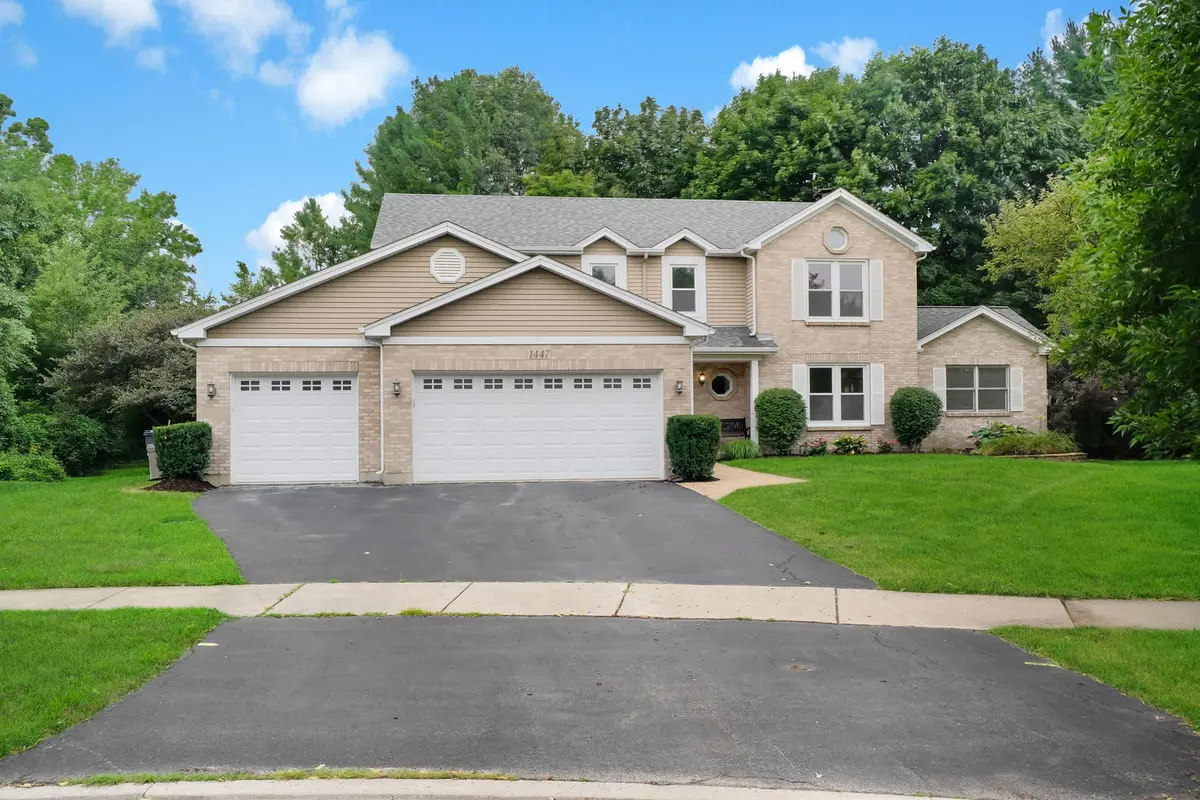
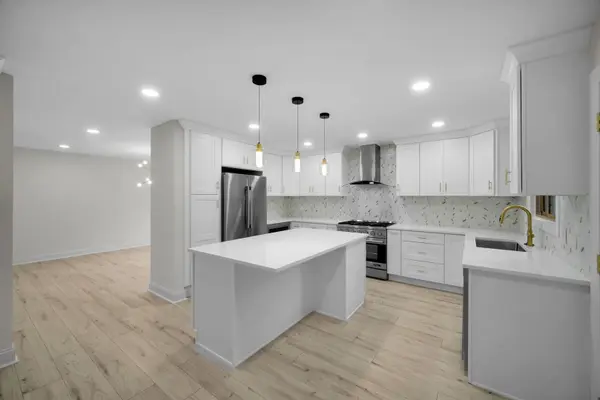
Welcome to this beautifully remodeled home in a desirable Naperville neighborhood! Situated on a quiet cul-de-sac,this move -in-ready residence has been thoughtfully updated with modern finishes while maintaining a warm and inviting feel. The home features a bright,open floor plan with abundant natural light, a beautifully renovated kitchen with updated cabinetry,countertops and stainless steel appliances,remodeled bathrooms,new flooring,fresh paint,and stylish fixtures throughout.Spacious living and dinning areas provide the perfect setting for everyday living and entertaining.The generous primary suite offers a private retreat,while the additional bedrooms provide flexibility for family or guests .Office located on the first floor with privet exit to the backyard. Conveniently located near award-winning Naperville schools,parks,shopping,dinning, and major commuter routes,this beautifully updated home offers the perfect combination of comfort,style,and location. Don't miss the opportunity to make this exceptional property your new home. Co-owner is a licensed real estate agent .
Location
State IL
County Dupage
Area Naperville
Rooms
Basement Finished, Full
Interior
Heating Natural Gas
Cooling Central Air
Fireplaces Number 1
Fireplace Y
Exterior
Garage Spaces 3.0
Building
Building Description Brick, No
Sewer Public Sewer
Water Lake Michigan
Level or Stories 2 Stories
Structure Type Brick
New Construction false
Schools
Elementary Schools Owen Elementary School
Middle Schools Still Middle School
High Schools Waubonsie Valley High School
School District 204 , 204, 204
Others
HOA Fee Include None
Ownership Fee Simple
Special Listing Condition None
Read Less
Want to know what your home might be worth? Contact us for a FREE valuation!

Our team is ready to help you sell your home for the highest possible price ASAP

© 2026 Listings courtesy of MRED as distributed by MLS GRID. All Rights Reserved.
Bought with Carrie Tuggle of Coldwell Banker Realty
NEARBY SCHOOLS & BUSINESSES

GET MORE INFORMATION