




$220,000
$219,987
For more information regarding the value of a property, please contact us for a free consultation.
839 S Curtis AVE Kankakee, IL 60901
4 Beds
2.5 Baths
2,075 SqFt
Key Details
Sold Price $220,000
Property Type Single Family Home
Sub Type Detached Single
Listing Status Sold
Purchase Type For Sale
Square Footage 2,075 sqft
Price per Sqft $106
MLS Listing ID 12574735
Sold Date 09/25/26
Style Raised Ranch
Bedrooms 4
Full Baths 2
Half Baths 1
Year Built 1969
Annual Tax Amount $4,819
Tax Year 2025
Lot Size 8,712 Sqft
Lot Dimensions 70x125
Property Sub-Type Detached Single
Property Description
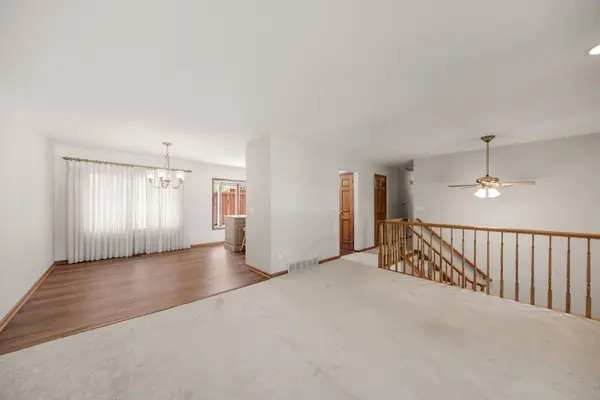
Entering this 4 BEDROOM 2.5 bath home from the front door of this RAISED RANCH, you only step up a few steps to the LIVING AREAS and bedrooms. The living room is directly to your left. Then to your right is the DINING AREA which OPENS TO THE KITCHEN with updated QUARTZ COUNTERTOPS and the portable island. All appliances are INCLUDED! The dining room has access to the DECK. The kitchen is open and updated. Down the hall are the 4 BEDROOMS and both FULL BATHROOMS. Or you can use it as a 3 bedroom home with a HOME OFFICE! All bedrooms are ample sized. The MASTER BEDROOM has a FULL MASTER BATH with heater in the ceiling vent and a Moen faucet! Down the stairs is a LARGE FAMILY ROOM that could be used for family gatherings, friends or an EXCERCISE ROOM. Also downstairs is the utility room with BRAND NEW FLOORING! THE GARAGE IS LEVEL to the LOWER LEVEL which means it is much easier to carry things in from the car to the house! (Many raised ranches or bilevels have steps up to the GARAGE.) Back upstairs you can step from the DINING ROOM TO THE DECK that has a RETRACTABLE AWNING while you sit on your deck while ENJOYING THE SUNSETS! The yard is spacious and SEMI PRIVATE with a back yard POND that makes this home STAND OUT! Updates include a NEW ROOF AND SIDING in 2026. NEW CENTRAL AIR in 2025, new water heater 2024. New quartz countertops in 2020. New dishwasher 2025. NEW FLOORING in utility room. New roof and shutters and some siding in 2026. Quality Carrier furnace. Across from the front of the home is a HUGE OPEN AREA that is PARKLIKE with a soccer field, track and 2 schools. People often use the east and west school boundaries for WALKING DOGS and just plain walking. Nearby there are MULTIPLE SCHOOLS, places of worship, parks and more. Just a short distance to 5 parks, WOODED WALKING TRAILS, tennis courts, schools, places of worship, MUSEUM, the riverfront and THE RIVERFRONT BIKE TRAIL. West side businesses like EDDIE'S BAR & GRILL, Monical's Pizza, BLUE'S CAFE, Home Appliance, Kankakee Autoplex, DAIRY QUEEN, SmartWash Laundry, BERKOT'S GROCERY STORE and more. Also close to highly rated KANKAKEE FARMERS MARKET in downtown Kankakee, Harold & Jean Minor FESTIVAL SQUARE for concerts/events and Downtown Historic District along with great businesses like PARAMOUNT THEATER, Majestic Theater, Rebel Ice Cream, RIGO'S PLACE, Lush Vine, C & L FINE GOODS, First Trust Bank and more! Project Catalyst/Small Business Incubator, the Venue, STEFARI WEST, 5 Star Wings plus the RIVERFRONT MASTER PLAN with the East Riverwalk and KNACK BREWING! Kankakee School District offers MORE PROGRAM CHOICES than any other area school district. Unique choices like MAGNET & MONTESSORI, the Culinary Arts with the Kays Kitchen food truck and KANKAKEE KAYS BATTALION JROTC. Don't miss the opportunity of this AFFORDABLE HOME! Sold "As Is". Ask for 1 year AHS Shield Essential home warranty! RUN, don't walk to OWN THIS 4 BEDROOM HOME! Start Packin''!
Location
State IL
County Kankakee
Area Kankakee
Zoning SINGL
Rooms
Basement None
Interior
Interior Features 1st Floor Bedroom, 1st Floor Full Bath
Heating Natural Gas, Forced Air
Cooling Central Air
Flooring Laminate
Equipment TV-Cable, CO Detectors
Fireplace N
Appliance Range, Microwave, Dishwasher, Refrigerator, Washer, Dryer, Disposal
Laundry Electric Dryer Hookup, Sink
Exterior
Garage Spaces 2.5
Community Features Park, Tennis Court(s), Curbs, Sidewalks, Street Lights, Street Paved
Roof Type Asphalt
Building
Building Description Vinyl Siding, No
Sewer Public Sewer
Water Public
Level or Stories Raised Ranch
Structure Type Vinyl Siding
New Construction false
Schools
High Schools Kankakee High School
School District 111 , 111, 111
Others
HOA Fee Include None
Ownership Fee Simple
Special Listing Condition Home Warranty
Read Less
Want to know what your home might be worth? Contact us for a FREE valuation!

Our team is ready to help you sell your home for the highest possible price ASAP

© 2026 Listings courtesy of MRED as distributed by MLS GRID. All Rights Reserved.
Bought with Michele Nelson of Coldwell Banker Realty
NEARBY SCHOOLS & BUSINESSES

GET MORE INFORMATION