


$300,000
$298,000
0.7%For more information regarding the value of a property, please contact us for a free consultation.
1820 Augusta DR Champaign, IL 61821
3 Beds
2 Baths
1,940 SqFt
Key Details
Sold Price $300,000
Property Type Single Family Home
Sub Type Detached Single
Listing Status Sold
Purchase Type For Sale
Square Footage 1,940 sqft
Price per Sqft $154
MLS Listing ID 12726136
Sold Date 09/25/26
Style Ranch
Bedrooms 3
Full Baths 2
Year Built 1964
Annual Tax Amount $7,274
Tax Year 2025
Lot Size 10,454 Sqft
Lot Dimensions 61x158x102x101
Property Sub-Type Detached Single
Property Description
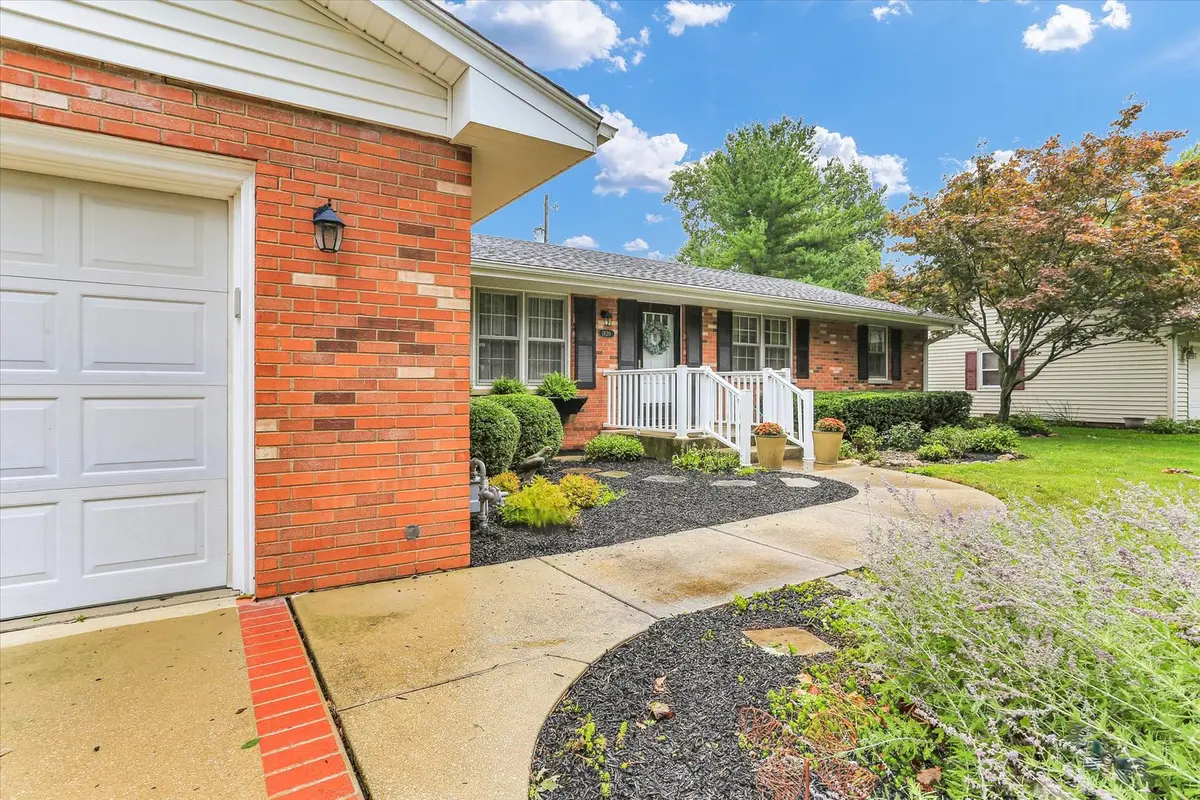
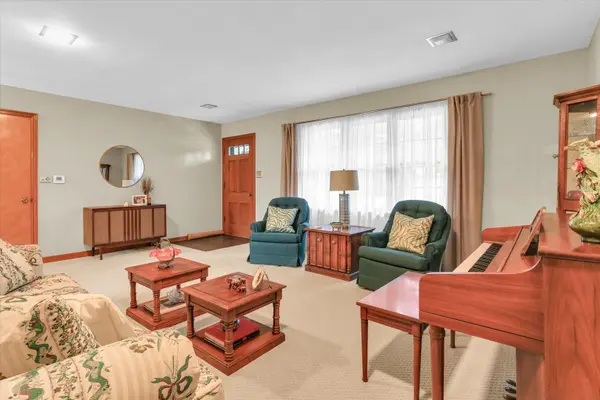
Welcome to this well-maintained ranch in popular Devonshire Subdivision. Beautiful curb appeal and brick exterior make the home stand out. Entering into the living room, you'll note the spacious feel and large windows. The living room leads into the formal dining area. The eat in kitchen with the very interesting ceiling offers plenty of cabinet space, granite countertops and updated appliances. Off the kitchen is a family room where the opportunities are endless for how to use the space. The home offers three bedrooms with warm hardwood floors, plus two full bathrooms. Love the updated vanity and flooring in the guest bath. A true favorite for the seller has been relaxing in the large sunroom off the back of the home. It is the perfect place to start and end your days peacefully, with sliding glass doors and abundant windows and light. Large backyard with a deck is a great place to spend time outside and the shed is handy for all those extras. Located on a quiet street in the heart of Champaign near parks, dining, and shopping.
Location
State IL
County Champaign
Area Champaign, Savoy
Rooms
Basement Crawl Space
Interior
Heating Natural Gas, Forced Air
Cooling Central Air
Fireplace N
Appliance Range, Microwave, Dishwasher, Refrigerator, Washer, Dryer, Disposal
Exterior
Garage Spaces 2.0
Community Features Park, Sidewalks, Street Paved
Roof Type Asphalt
Building
Building Description Vinyl Siding,Brick, No
Sewer Public Sewer
Water Public
Level or Stories 1 Story
Structure Type Vinyl Siding,Brick
New Construction false
Schools
Elementary Schools Unit 4 Of Choice
Middle Schools Champaign/Middle Call Unit 4 351
High Schools Central High School
School District 4 , 4, 4
Others
HOA Fee Include None
Ownership Fee Simple
Special Listing Condition None
Read Less
Want to know what your home might be worth? Contact us for a FREE valuation!

Our team is ready to help you sell your home for the highest possible price ASAP

© 2026 Listings courtesy of MRED as distributed by MLS GRID. All Rights Reserved.
Bought with Nick Taylor of Taylor Realty Associates
NEARBY SCHOOLS & BUSINESSES

GET MORE INFORMATION