


$525,000
$550,000
4.5%For more information regarding the value of a property, please contact us for a free consultation.
15334 S Sawgrass CIR Plainfield, IL 60544
3 Beds
2.5 Baths
2,558 SqFt
Key Details
Sold Price $525,000
Property Type Single Family Home
Sub Type Detached Single
Listing Status Sold
Purchase Type For Sale
Square Footage 2,558 sqft
Price per Sqft $205
Subdivision Willow Run
MLS Listing ID 12684788
Sold Date 09/25/26
Style Traditional
Bedrooms 3
Full Baths 2
Half Baths 1
HOA Fees $80/mo
Year Built 2022
Annual Tax Amount $12,722
Tax Year 2025
Lot Dimensions 60X130
Property Sub-Type Detached Single
Property Description
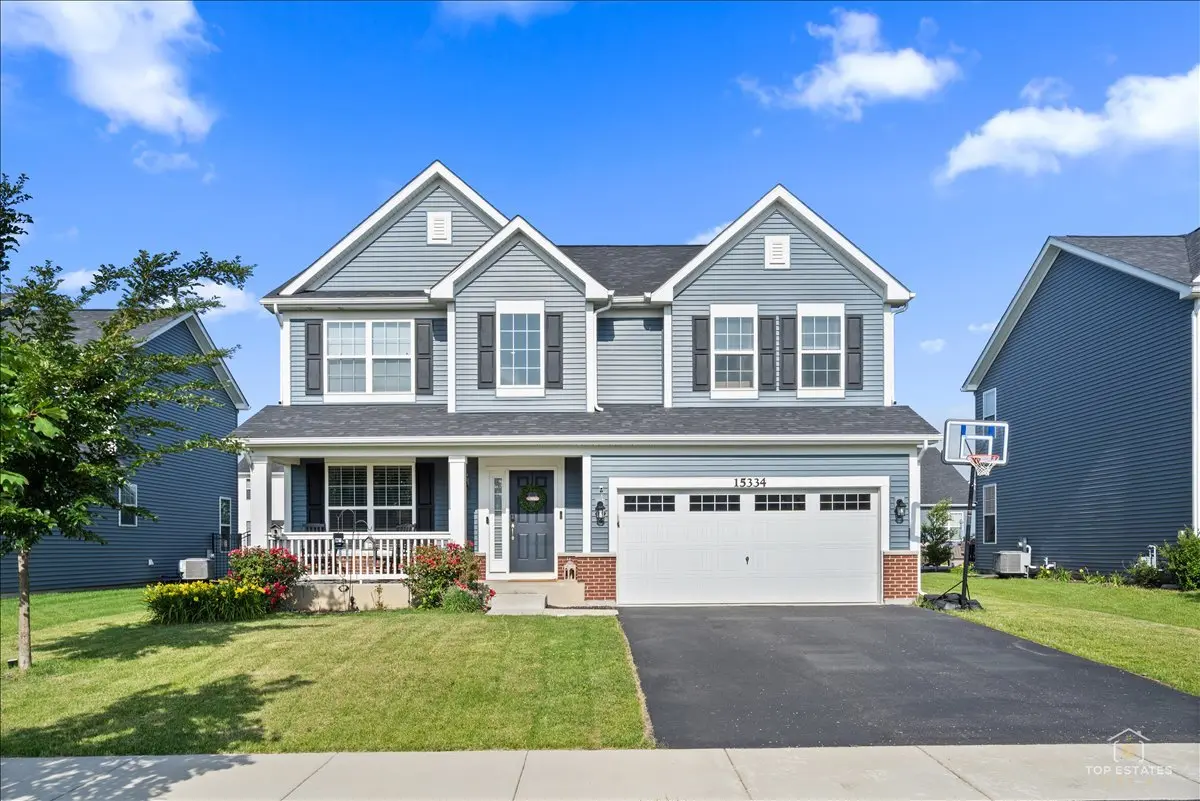
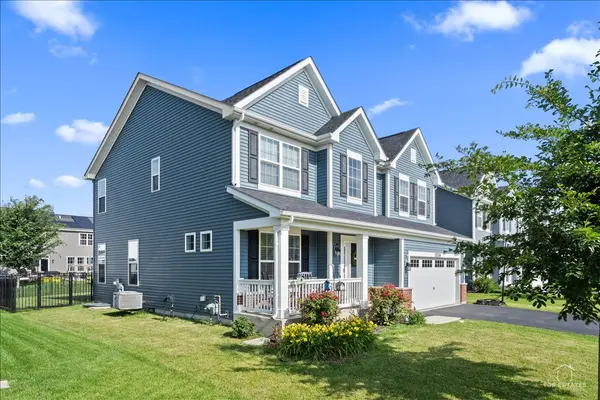
The home was built in 2022. Since purchasing new, a large patio and upgraded aluminum fence have been installed. The property features a covered front porch, attached 2 car garage with high ceilings, two-story foyer, front flex room, an open floorplan, quartz counter tops, large kitchen island, upgraded tall kitchen cabinets, kitchen eating area, stainless steel appliances, walk-in pantry, mudroom, upgraded interior entryway to basement, large patio, fenced yard (upgraded aluminum), ceiling fans, CO/smoke combination detectors, direct internet connection available in the family room and loft, built-in Wi-Fi extender. The second floor features a large primary bedroom with a large private bath and walk-in closet, an open loft area, two more bedrooms (one with walk-in closet), and the laundry room. The first floor is completely finished with LVP flooring, and the second floor and staircases are neutral carpeting. The basement if full and unfinished. The utilities are public, and the home has central heat and air conditioning. The exterior is vinyl siding with some red brick accents, asphalt shingle roof, 200-amp electrical panel, and an asphalt driveway. NOTE: the garage, basement, and bedroom 3 are temporarily currently being used as storage.
Location
State IL
County Will
Area Plainfield
Body of Water Dunbar
Rooms
Basement Unfinished, Full
Interior
Heating Natural Gas, Forced Air
Cooling Central Air
Flooring Laminate
Equipment CO Detectors, Ceiling Fan(s), Sump Pump
Fireplace N
Appliance Range, Microwave, Dishwasher, Refrigerator, Washer, Dryer, Disposal
Laundry Upper Level
Exterior
Garage Spaces 2.0
Community Features Park, Lake, Sidewalks
Roof Type Asphalt
Building
Building Description Aluminum Siding,Vinyl Siding,Brick, No
Sewer Public Sewer
Water Public
Level or Stories 2 Stories
Structure Type Aluminum Siding,Vinyl Siding,Brick
New Construction false
Schools
Elementary Schools Wallin Oaks Elementary School
Middle Schools Ira Jones Middle School
High Schools Plainfield North High School
School District 202 , 202, 202
Others
HOA Fee Include Insurance
Ownership Fee Simple w/ HO Assn.
Special Listing Condition None
Read Less
Want to know what your home might be worth? Contact us for a FREE valuation!

Our team is ready to help you sell your home for the highest possible price ASAP

© 2026 Listings courtesy of MRED as distributed by MLS GRID. All Rights Reserved.
Bought with Timothy Mazur of Millennial Realty Group
NEARBY SCHOOLS & BUSINESSES

GET MORE INFORMATION