



$499,000
$499,000
For more information regarding the value of a property, please contact us for a free consultation.
514 S Yale AVE Villa Park, IL 60181
3 Beds
2 Baths
Key Details
Sold Price $499,000
Property Type Single Family Home
Sub Type Detached Single
Listing Status Sold
Purchase Type For Sale
MLS Listing ID 12735199
Sold Date 09/25/26
Bedrooms 3
Full Baths 2
Year Built 1978
Annual Tax Amount $7,832
Tax Year 2025
Lot Dimensions 50x187
Property Sub-Type Detached Single
Property Description
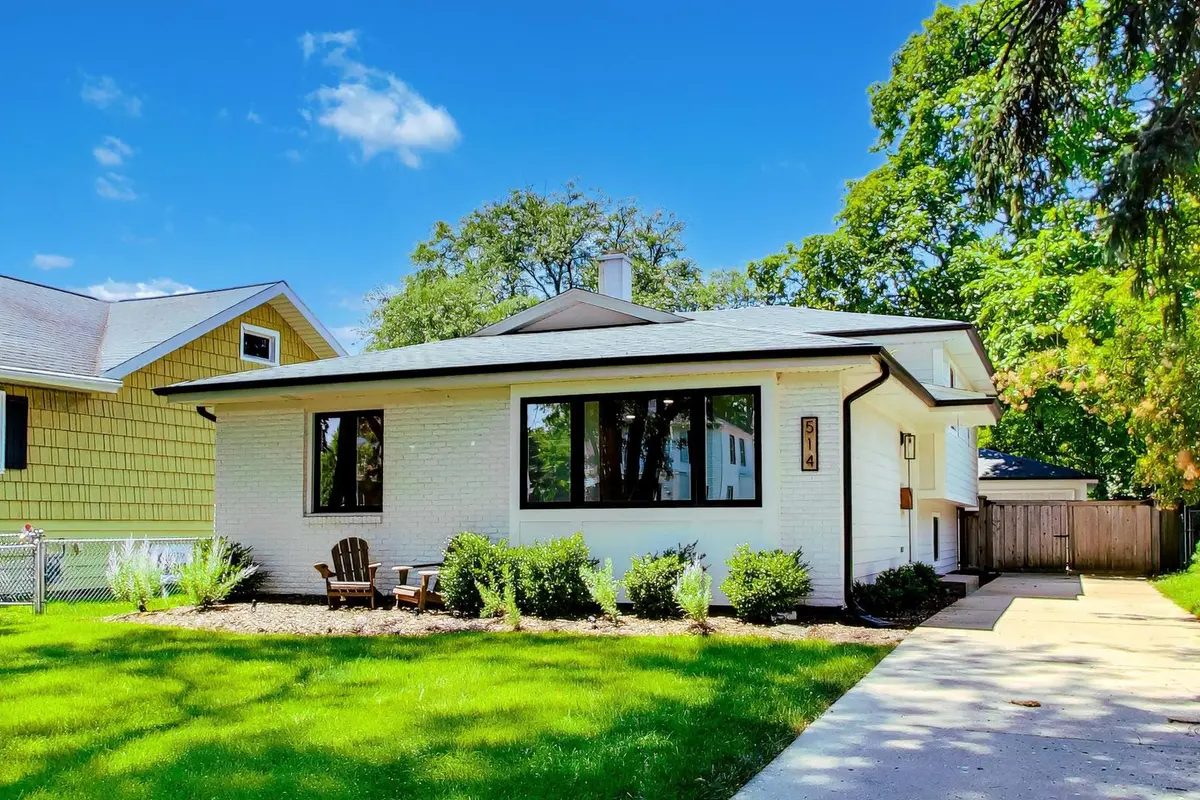
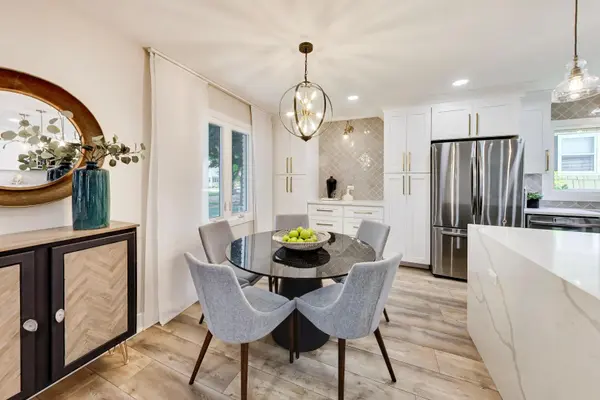
Move right into this beautifully updated 3-bedroom, 2-bath home in the highly desirable south Villa Park location, just moments from the Prairie Path, parks, and schools. This turnkey home combines modern updates with functional living spaces, making it the perfect place to call home. The inviting open-concept main level was thoughtfully remodeled in 2022 and features a bright living and dining area flowing seamlessly into the stunning kitchen. Enjoy quartz countertops, custom cabinetry, stainless steel appliances, updated flooring, and stylish lighting-designed for both everyday living and entertaining. Upstairs, you'll find three spacious bedrooms and a beautifully updated full bath completed in 2019. The expansive lower level offers exceptional flexibility with space for a family room, home office, gym, or playroom, along with a laundry room and a second full bath updated in 2024. Major exterior improvements provide peace of mind, including Hardie Board siding, windows, gutters, and roof-all replaced in 2019 plus there's a whole house generator. Step outside to enjoy the stamped concrete patio (2021), a generous backyard, and a two-car detached garage with a long driveway for additional parking. With extensive updates, versatile living space, and an unbeatable location, this move-in-ready home offers the perfect blend of style, comfort, and convenience.
Location
State IL
County Dupage
Area Villa Park
Rooms
Basement Finished, Crawl Space, Full, Walk-Out Access
Interior
Interior Features Built-in Features, Open Floorplan, Quartz Counters
Heating Natural Gas, Forced Air
Cooling Central Air
Flooring Carpet
Fireplaces Number 2
Equipment Sump Pump, Generator
Fireplace Y
Appliance Range, Microwave, Dishwasher, Refrigerator, Stainless Steel Appliance(s)
Laundry Sink
Exterior
Garage Spaces 2.0
Building
Building Description Brick,Fiber Cement, No
Sewer Public Sewer
Water Lake Michigan
Level or Stories Split Level
Structure Type Brick,Fiber Cement
New Construction false
Schools
Elementary Schools Ardmore Elementary School
Middle Schools Jackson Middle School
School District 45 , 45, 88
Others
HOA Fee Include None
Ownership Fee Simple
Special Listing Condition None
Read Less
Want to know what your home might be worth? Contact us for a FREE valuation!

Our team is ready to help you sell your home for the highest possible price ASAP

© 2026 Listings courtesy of MRED as distributed by MLS GRID. All Rights Reserved.
Bought with Kristina Betancourt of Compass
NEARBY SCHOOLS & BUSINESSES

GET MORE INFORMATION