



$299,900
$299,900
For more information regarding the value of a property, please contact us for a free consultation.
10081 W Pickford AVE Beach Park, IL 60099
3 Beds
1.5 Baths
1,464 SqFt
Key Details
Sold Price $299,900
Property Type Single Family Home
Sub Type Detached Single
Listing Status Sold
Purchase Type For Sale
Square Footage 1,464 sqft
Price per Sqft $204
MLS Listing ID 12696346
Sold Date 09/25/26
Bedrooms 3
Full Baths 1
Half Baths 1
Year Built 1952
Annual Tax Amount $5,225
Tax Year 2025
Lot Size 7,535 Sqft
Lot Dimensions 126.48 X 60 X 124.81 X 59.96
Property Sub-Type Detached Single
Property Description
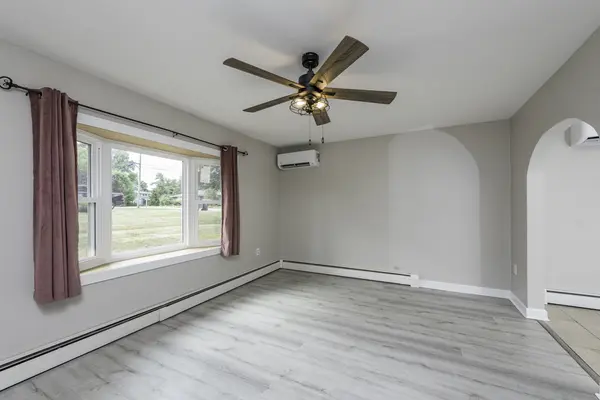
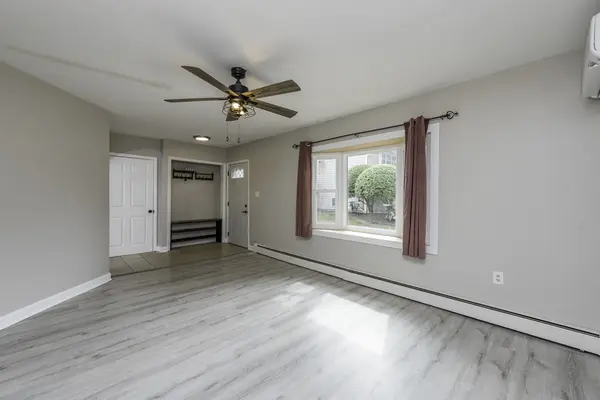
Tucked away on a quiet dead-end street in desirable Beach Park, this move-in ready tri-level offers 3 bedrooms, 1.5 baths, and a 2.5-car detached garage with ample parking. A welcoming foyer leads to a spacious living room with newer flooring. The bright eat-in kitchen features white cabinetry, stainless steel appliances, a 2022 refrigerator, and sliders leading to a deck overlooking the private backyard with a brick paver patio and newer fence. Upstairs you'll find two bedrooms and a full bath with a ceramic tile tub surround. The lower level offers a 3rd Bedroom and a potential 4th or flex room for Den or Office, half bath, and laundry conveniently located in the flex room closet. Recent updates include fresh paint throughout, new luxury vinyl flooring in all bedrooms, living room and flex room, professional waterroofing for added peace of mind with transferrable warranty. Most windows were replaced in 2024 and include a transferable warranty too. An efficient mini-split HVAC system provides individualized comfort in multiple rooms while helping reduce energy costs. Plus there is a boiler system with radiant heat as well. Vinyl siding and all kitchen appliances are included. City Sewer and Water but a well on the outside spigot for watering. A wonderful home in a quiet location with so many thoughtful updates already completed! Priced to sell!
Location
State IL
County Lake
Area Beach Park
Rooms
Basement Finished, Daylight
Interior
Heating Natural Gas, Electric, Steam, Radiant, Sep Heating Systems - 2+, Indv Controls
Cooling Wall Unit(s)
Fireplace N
Appliance Range, Microwave, Refrigerator, Washer, Dryer
Exterior
Garage Spaces 2.5
Community Features Street Lights, Street Paved
Roof Type Asphalt
Building
Building Description Vinyl Siding, No
Sewer Public Sewer
Water Public
Level or Stories Split Level
Structure Type Vinyl Siding
New Construction false
Schools
School District 3 , 3, 126
Others
HOA Fee Include None
Ownership Fee Simple
Special Listing Condition None
Read Less
Want to know what your home might be worth? Contact us for a FREE valuation!

Our team is ready to help you sell your home for the highest possible price ASAP

© 2026 Listings courtesy of MRED as distributed by MLS GRID. All Rights Reserved.
Bought with Shelly Wroten of Gallery Realty Inc.
NEARBY SCHOOLS & BUSINESSES

GET MORE INFORMATION